Simbithi Eco-Estate, Ballito
- Type
- Apartment, three bedrooms
- Service
- Interior design, renovations, contractor coordination, project management and decor installation
The finished rooms
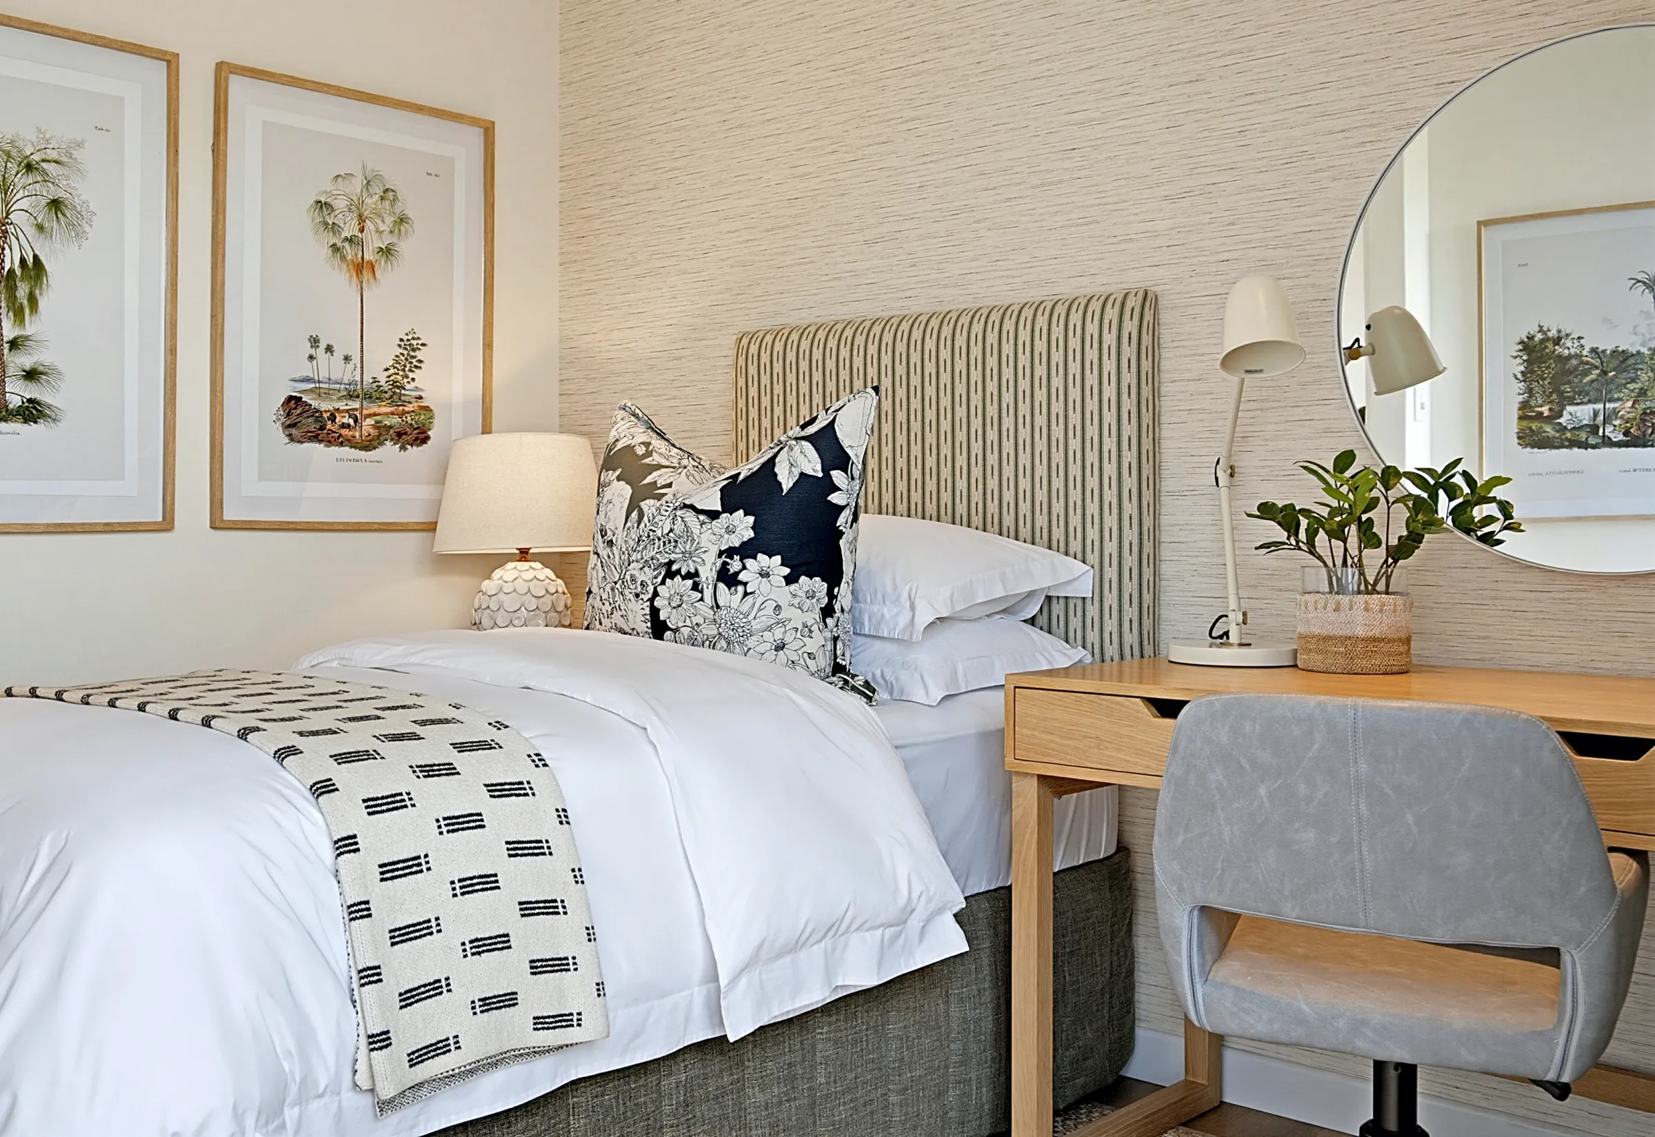
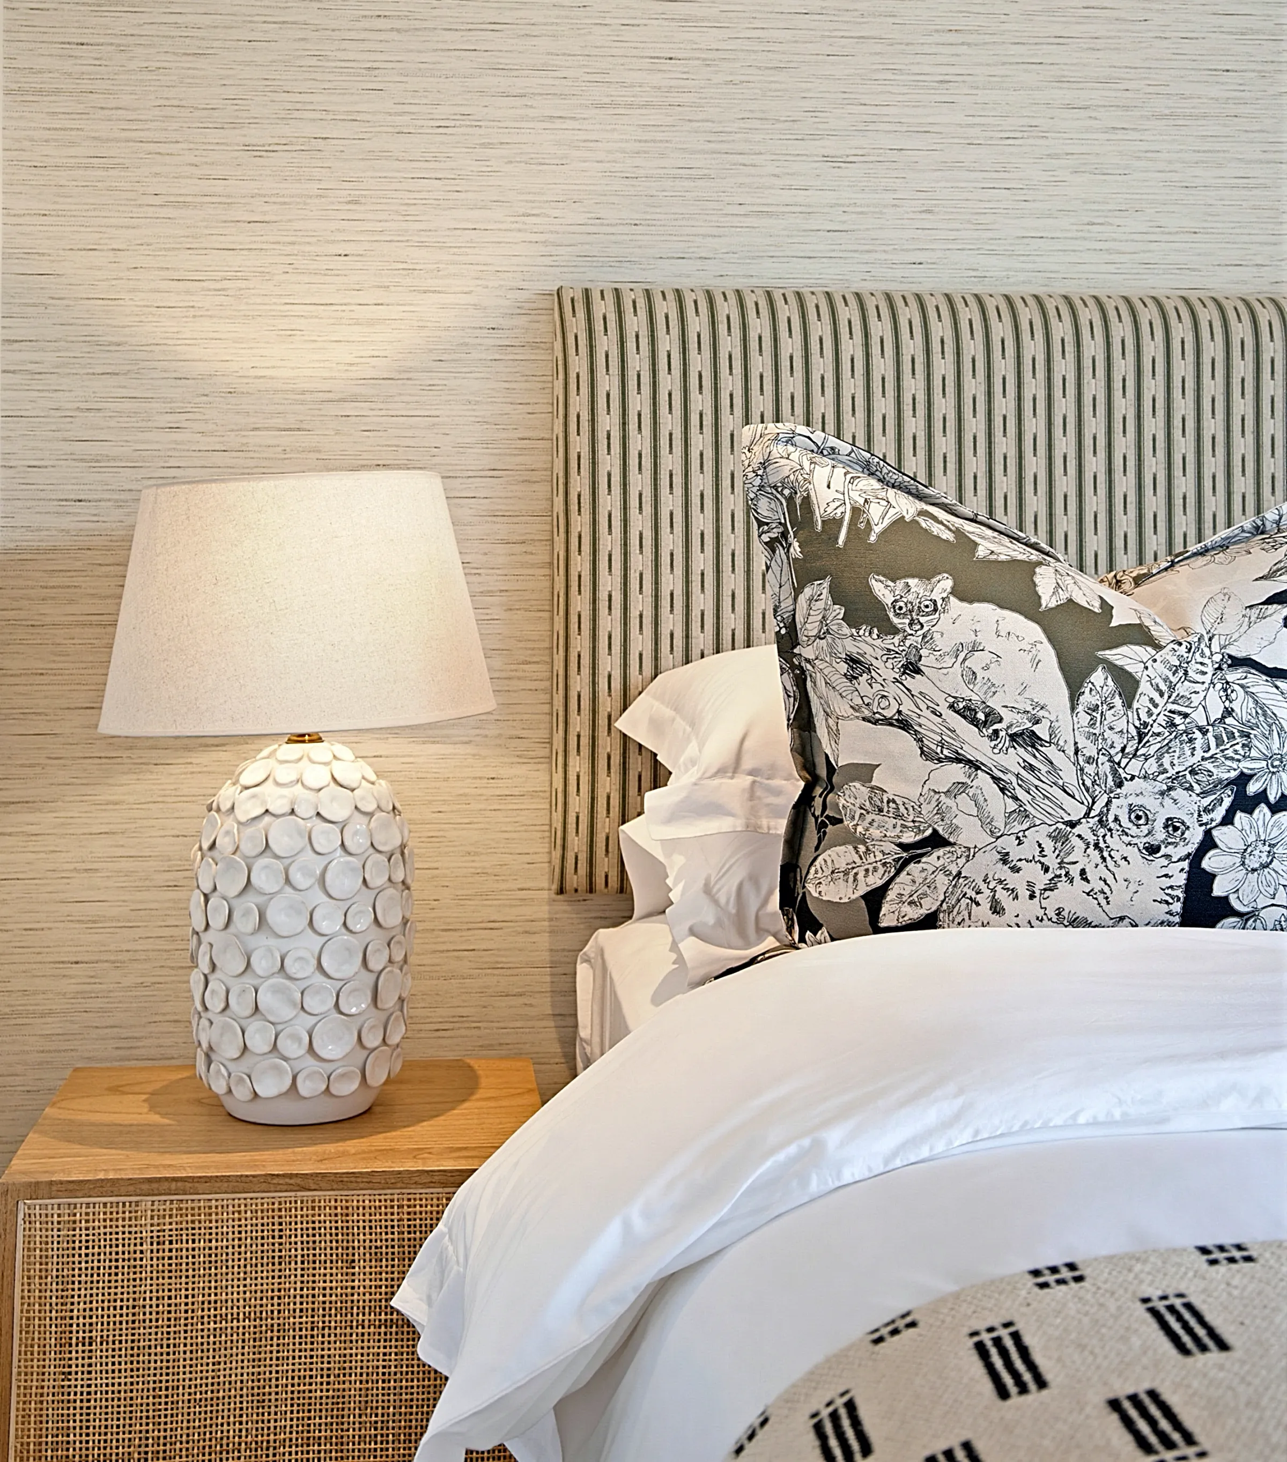
During the work
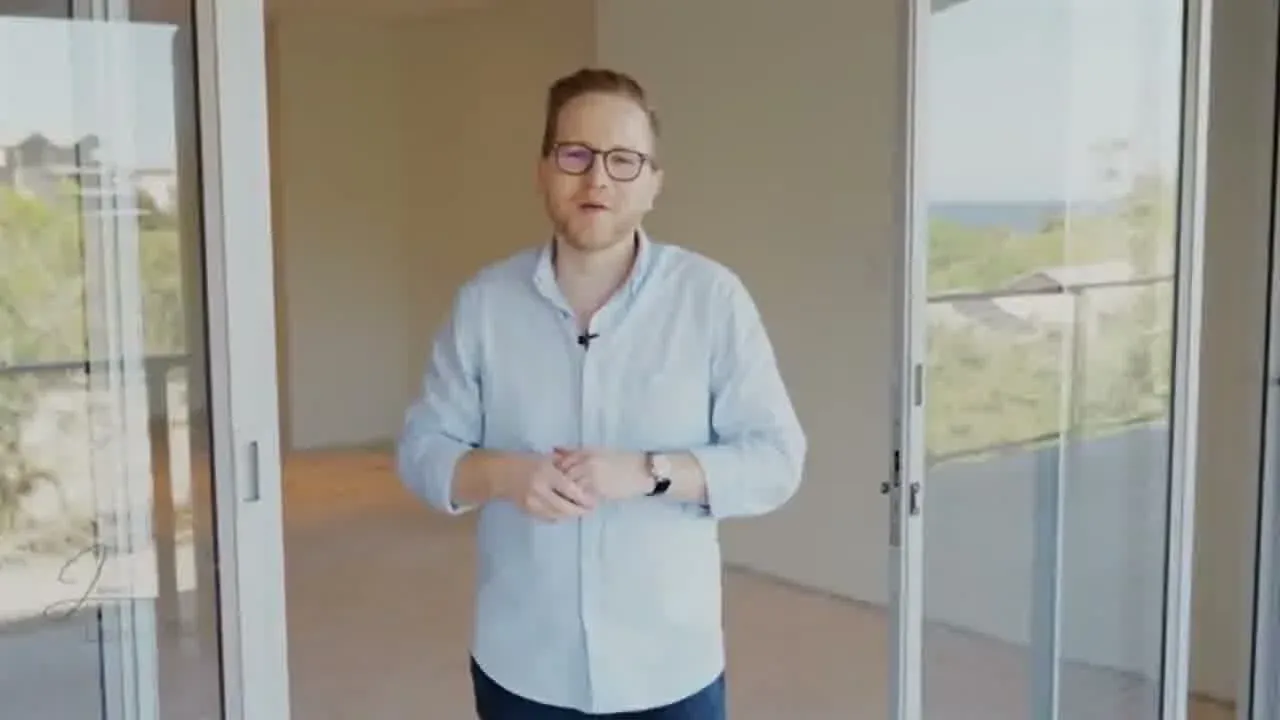
Filmed during the renovation, once the old finishes were out
Before and After
Drag a photograph to compare before and after.
01 of 04
Lounge
 Before
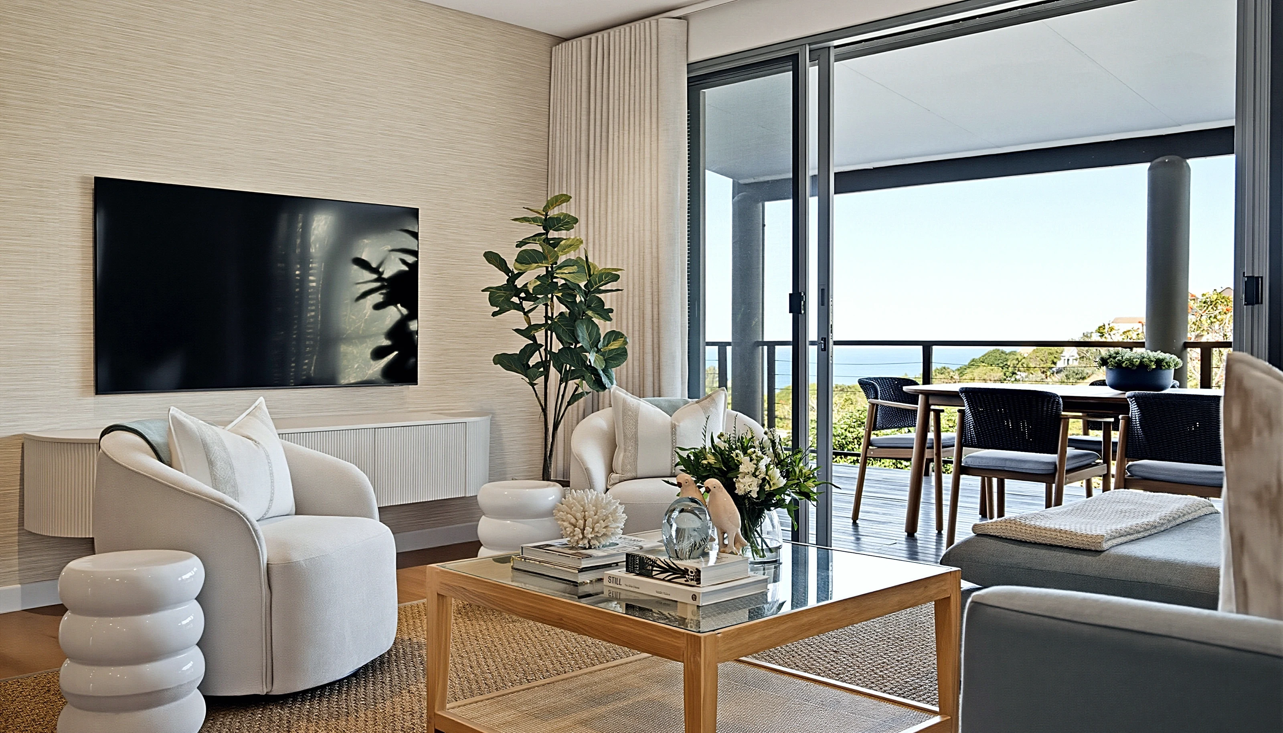
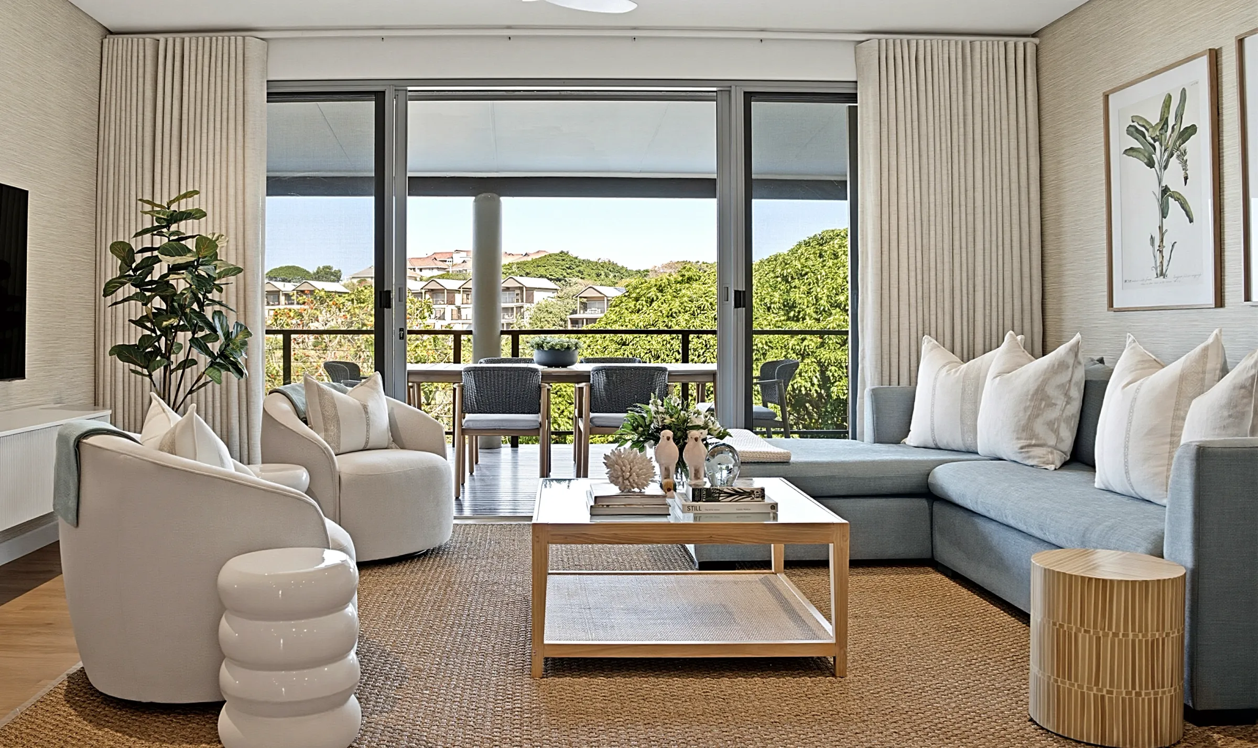
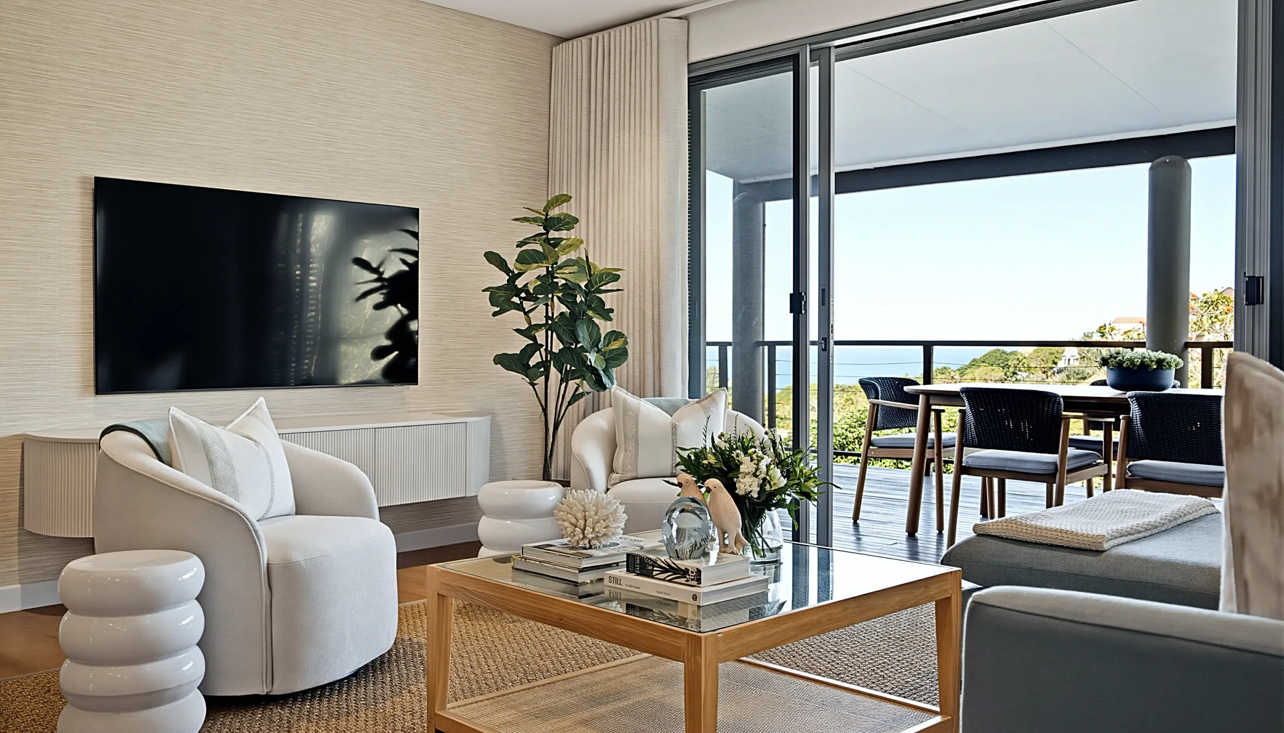
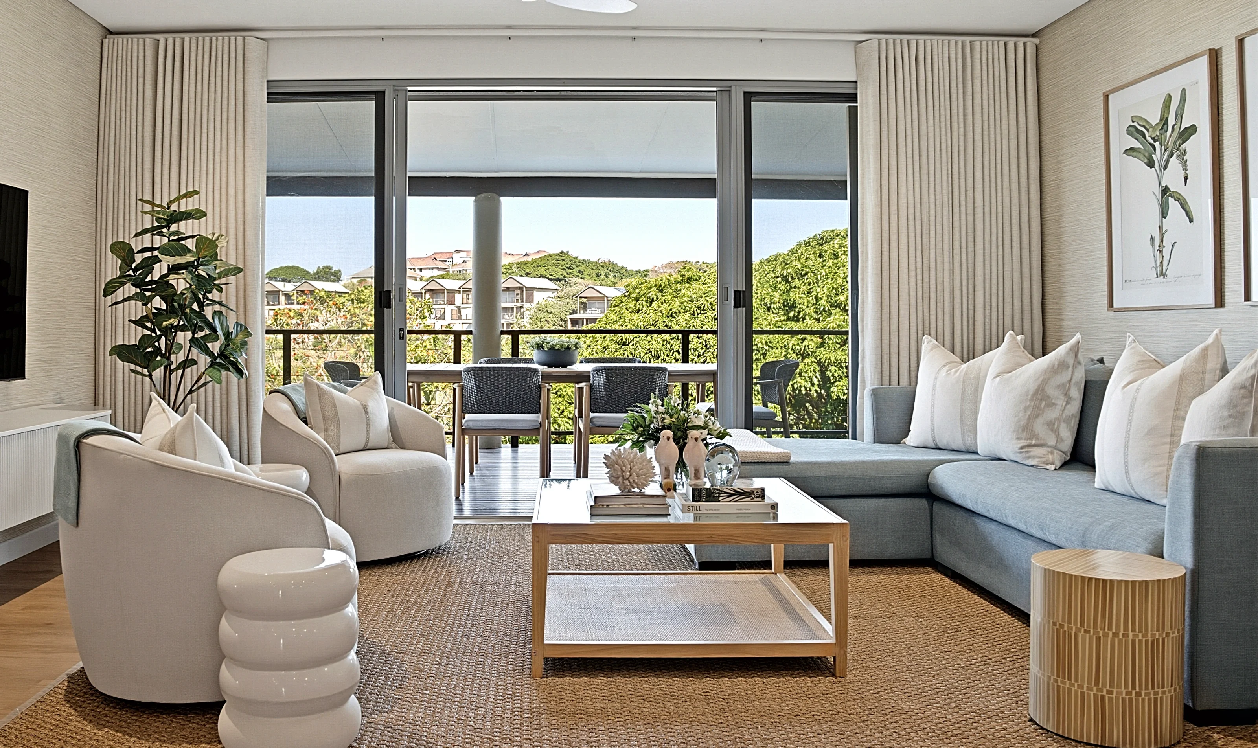
The lounge opens onto a covered terrace, with views across the trees to the sea. A grey-blue sofa and cream swivel chairs keep the seating comfortable and allow people to face either the room or the view.
Before, what changed and the detailsAbout this room
The lounge opens onto a covered terrace, with views across the trees to the sea. A grey-blue sofa and cream swivel chairs keep the seating comfortable and allow people to face either the room or the view.
Before
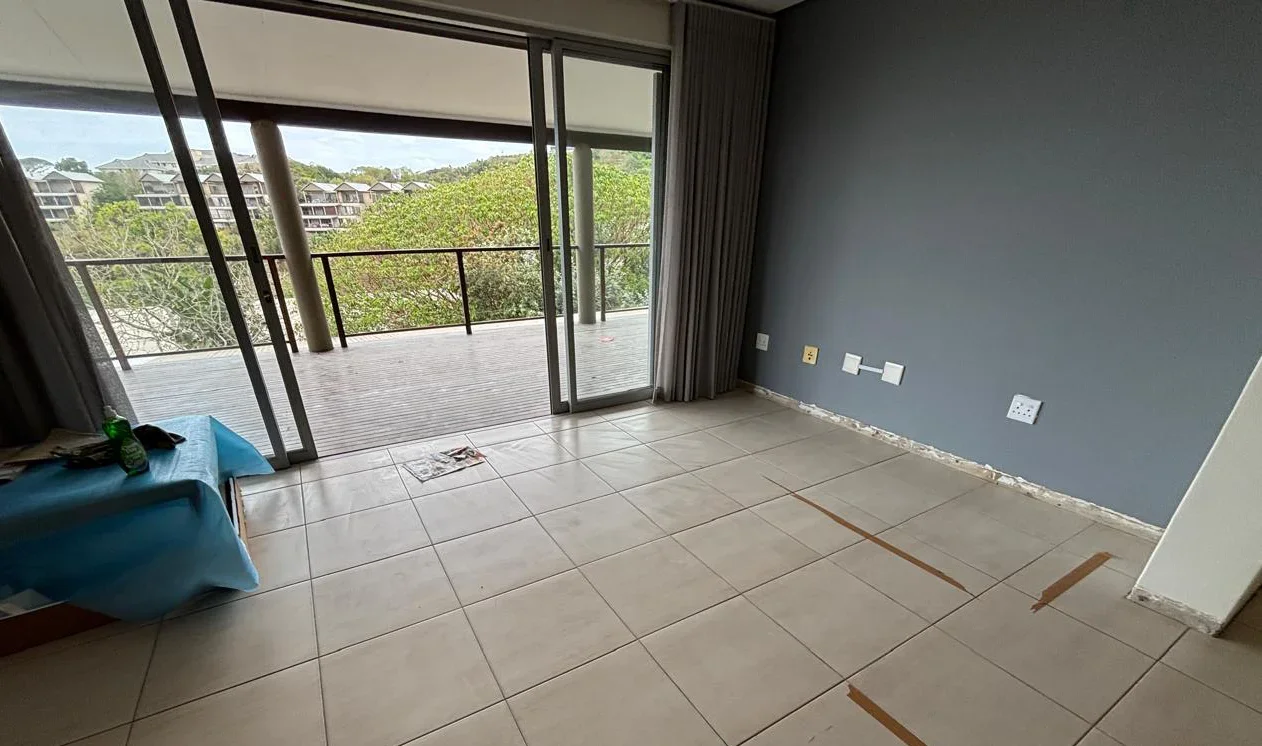
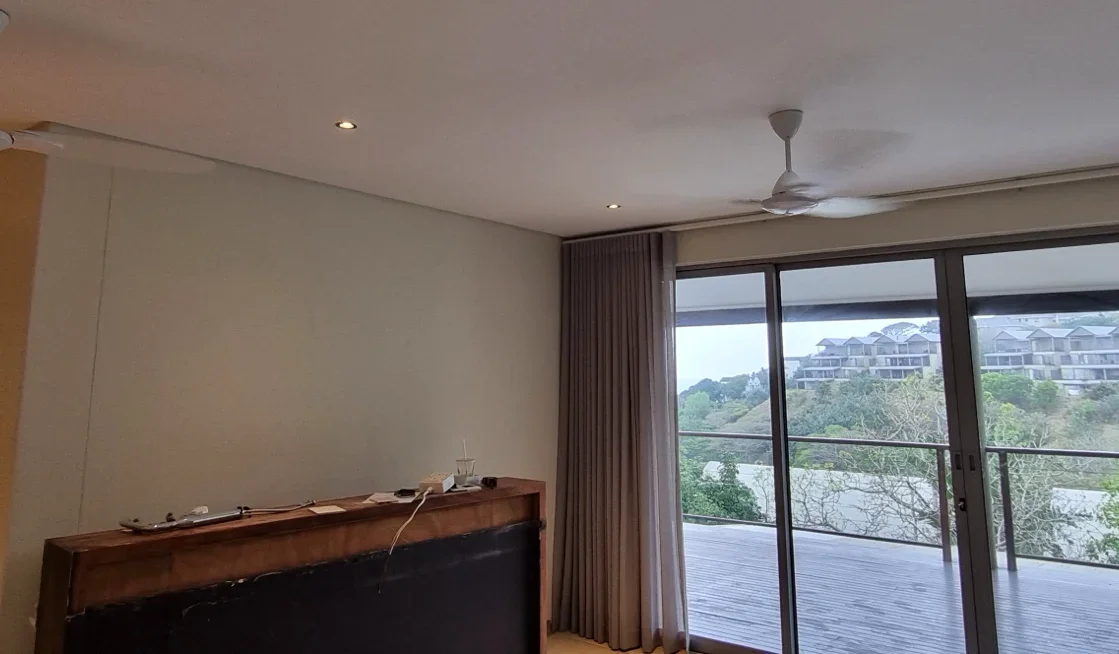
Beige tiles, a slate-blue wall and grey curtains made up the original living room. A dark timber unit occupied the main wall.
The whole end of the room is sliding glass on to a deep covered terrace, with the estate's trees and the sea beyond.
What changed
The blue wall and dark timber unit were replaced with a warm neutral wallcovering and a low television cabinet. Warm natural-toned veneer flooring runs towards the terrace.
Full-height curtains draw to either side of the doors. The floating cabinet has fluted white fronts, with the television mounted on the wall above.
- Removed
- The slate-blue wall, grey curtains, beige tile and the built-in timber unit
- Sofa
- L-shaped, grey-blue, with white and striped cushions
- Chairs
- Two curved swivel armchairs in cream
- Tables
- Timber and glass coffee table with a cane shelf, fluted drum table, ceramic stools
- Television wall
- Flush-mounted over a floating fluted cabinet
- Terrace
- Dining table and woven rope chairs, under cover
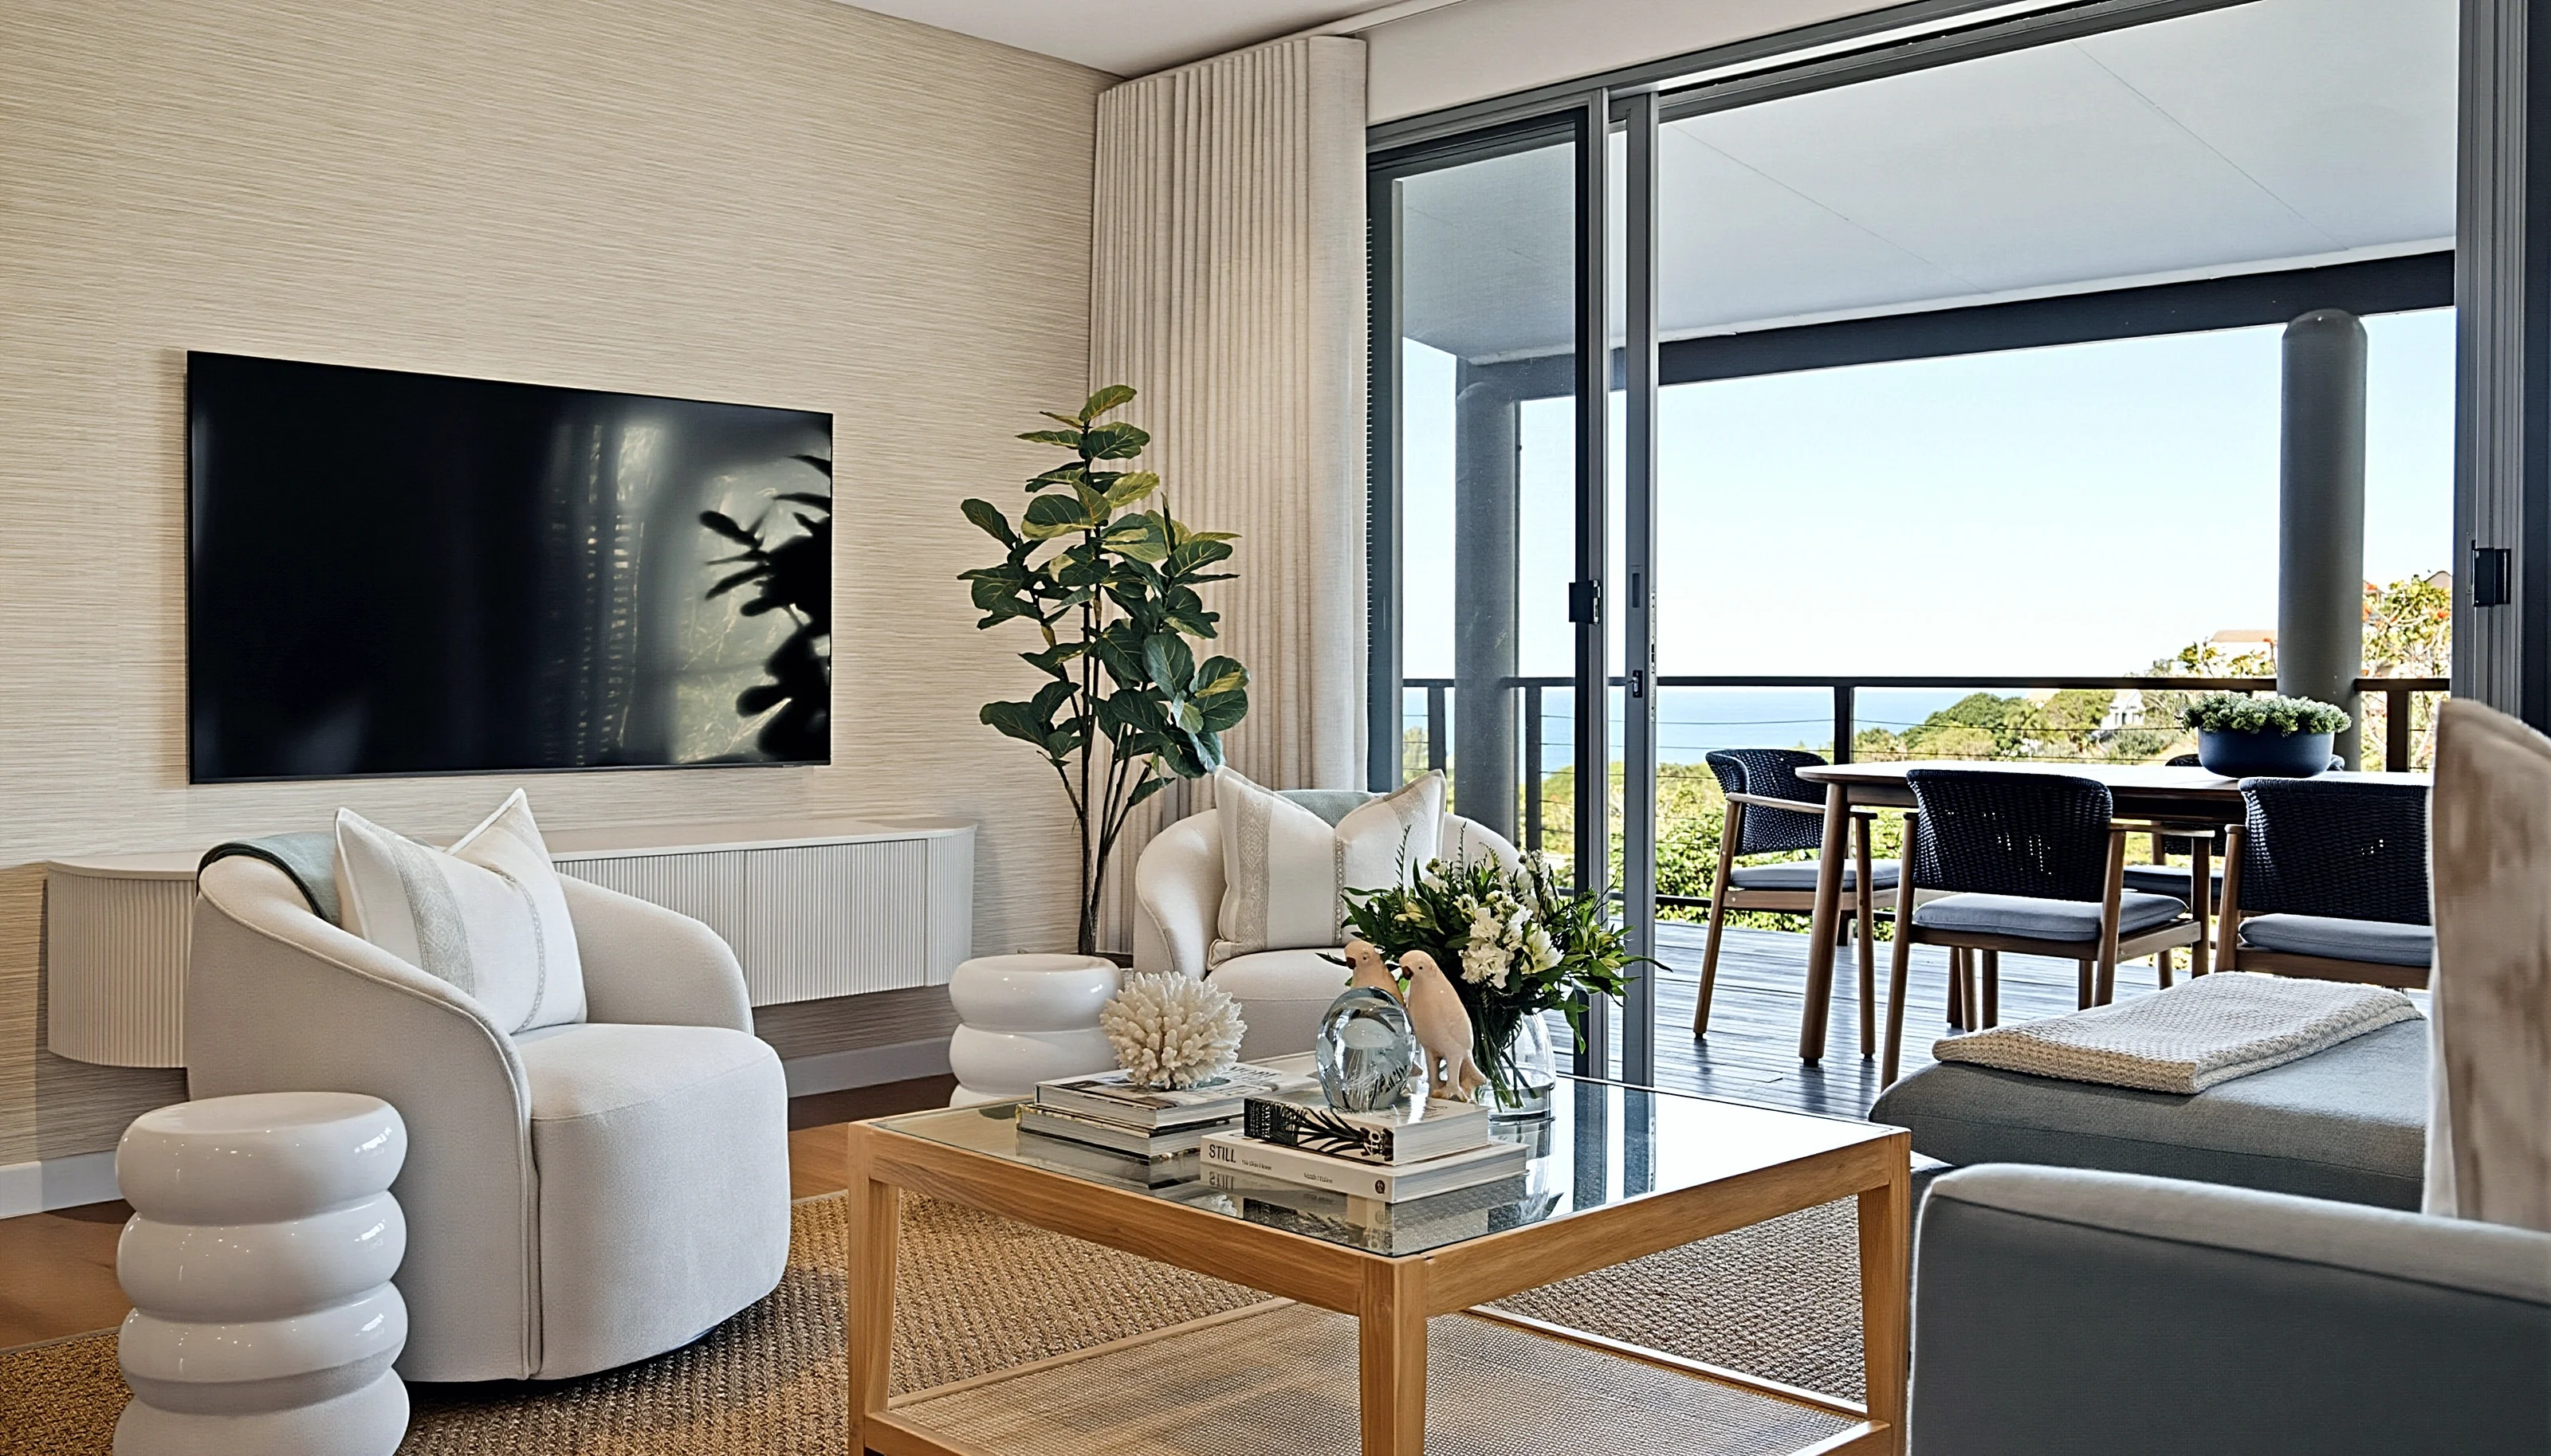
A custom floating cabinet with fluted fronts replaces the dark wall unit, set against a subtly textured wallpaper. Neutral linen curtains frame the doors to the covered terrace, now furnished for dining.
02 of 04
Dining
 Before
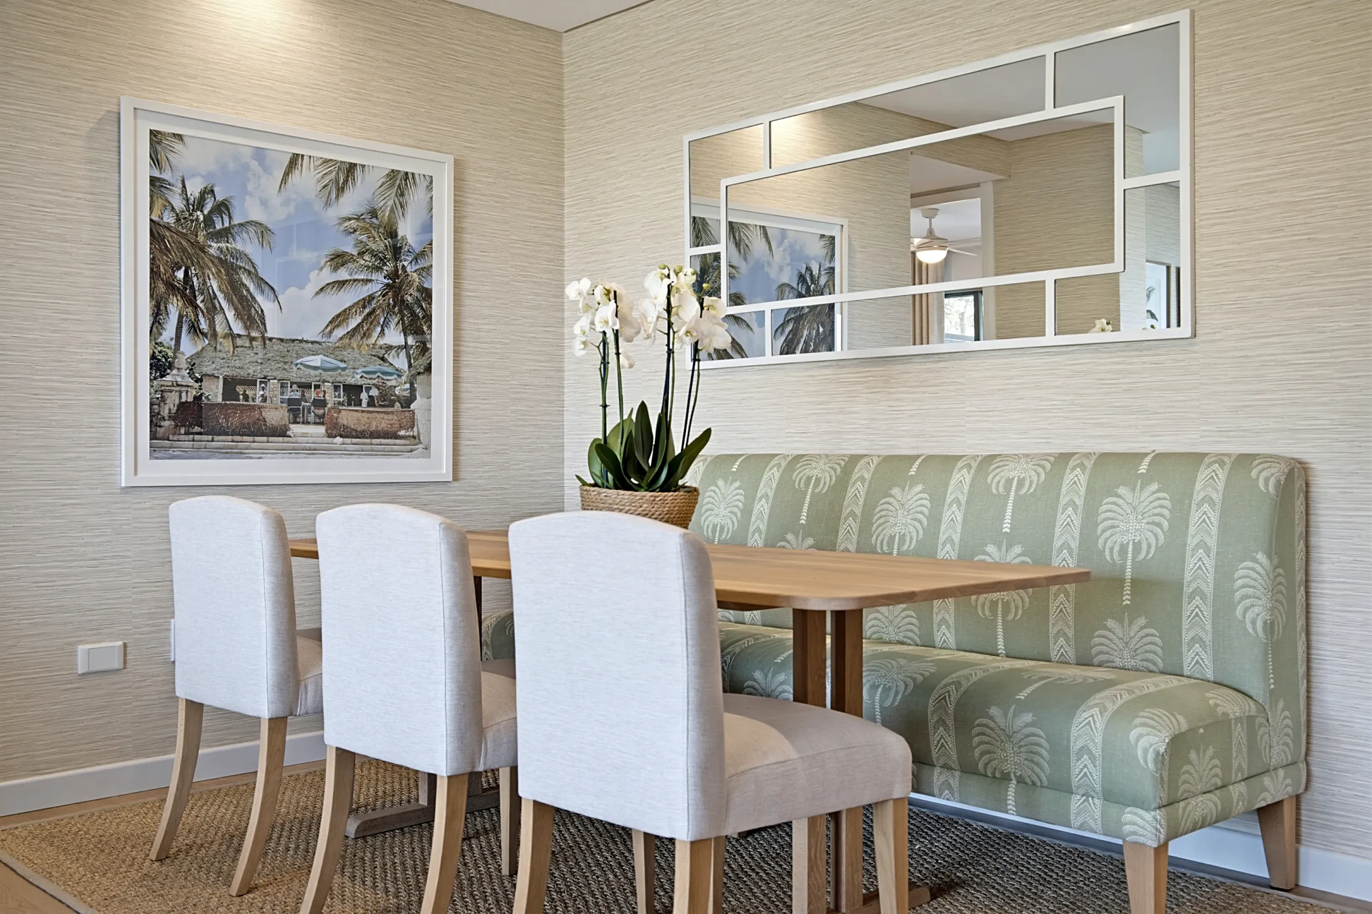
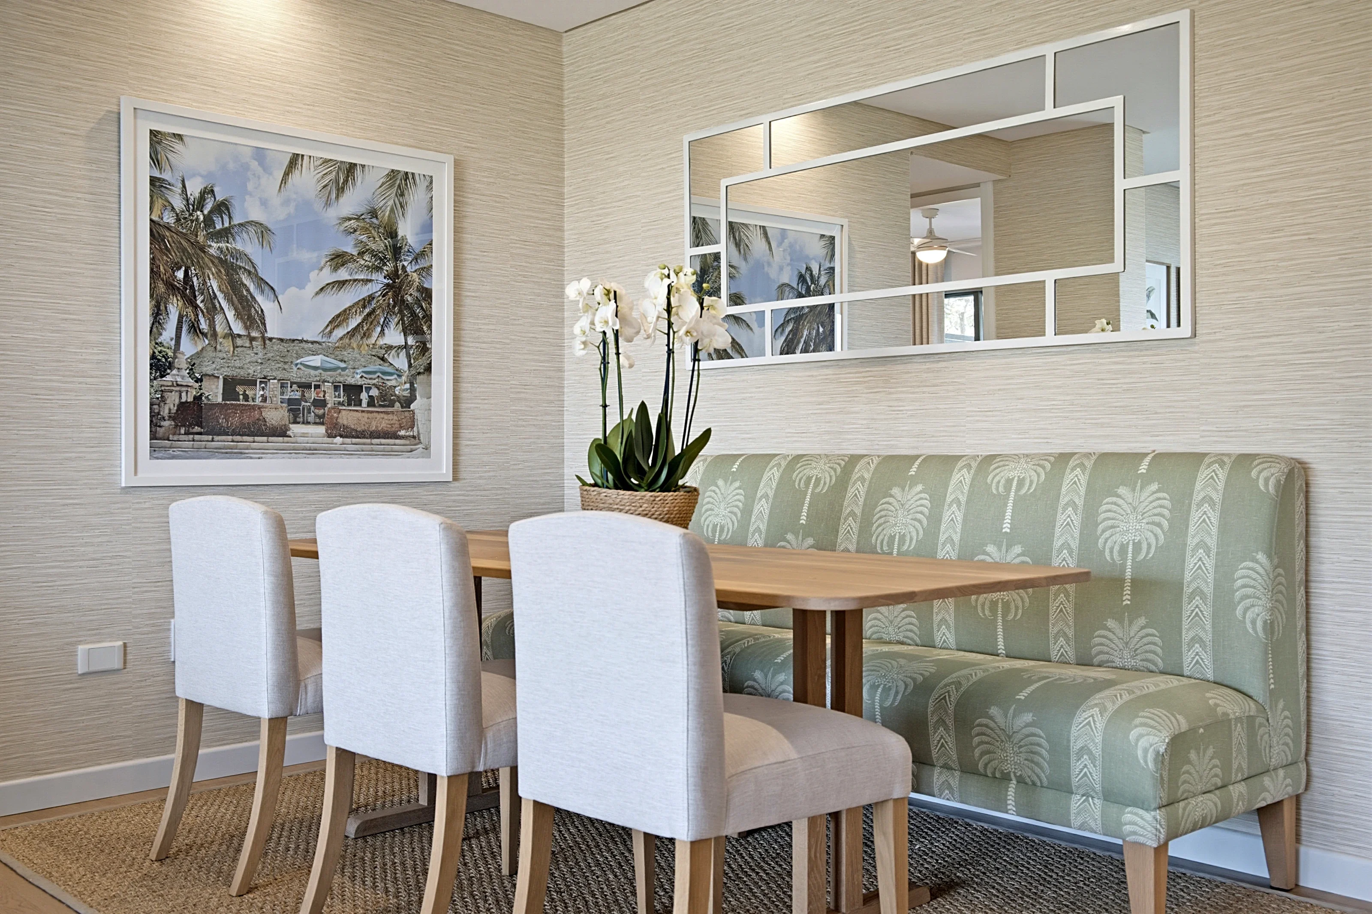
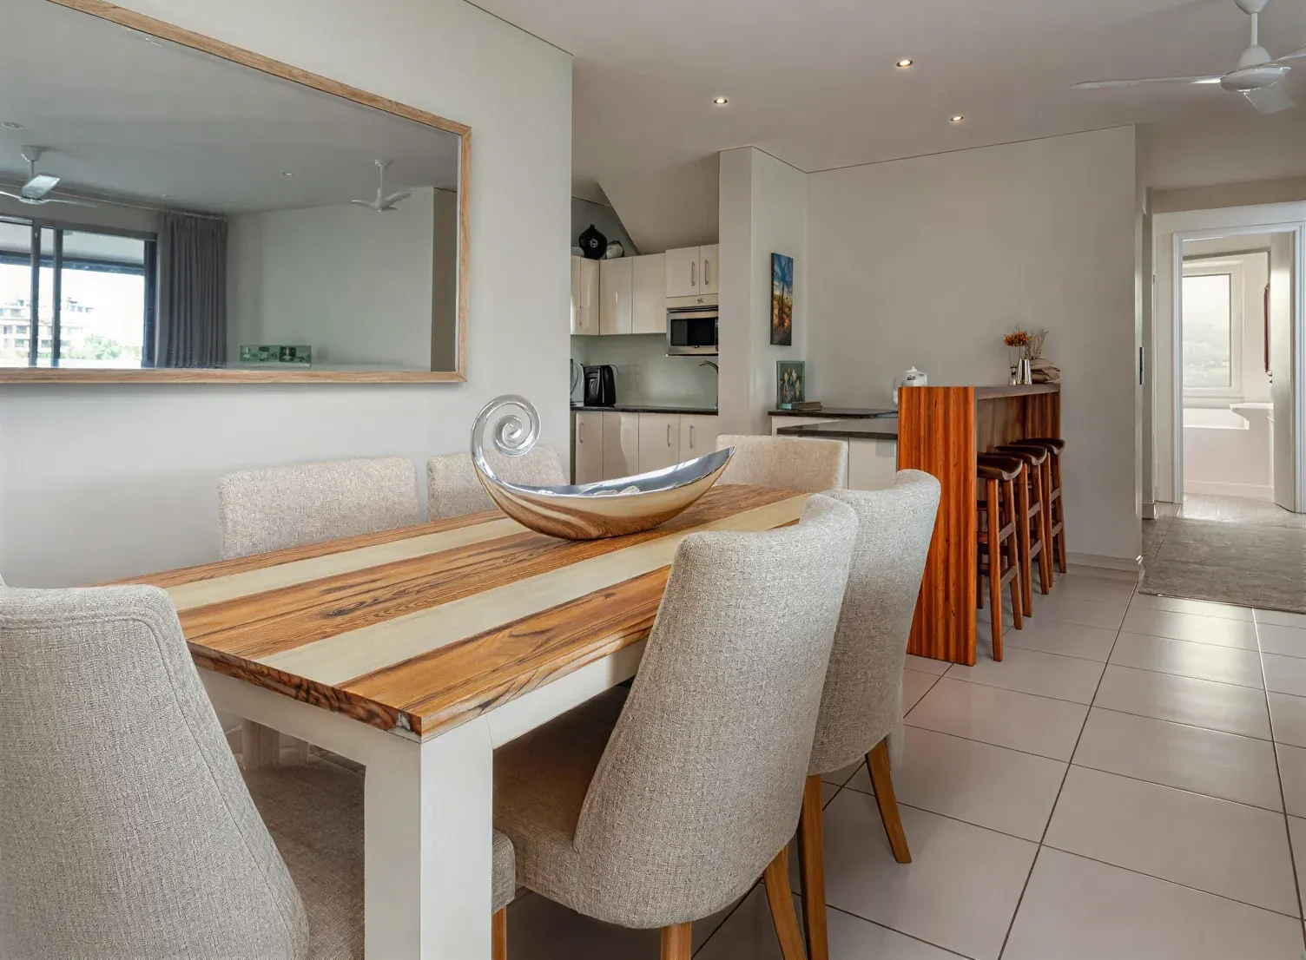
Designed to make the most of the compact dining area, a custom-made banquette takes the place of a full set of chairs. Upholstered in a beautiful sage and cream palm print, it brings colour and pattern to the room, creating a relaxed focal point with a distinctly coastal feel.
What changed and the detailsAbout this room
Designed to make the most of the compact dining area, a custom-made banquette takes the place of a full set of chairs. Upholstered in a beautiful sage and cream palm print, it brings colour and pattern to the room, creating a relaxed focal point with a distinctly coastal feel.
What changed
The dining area has been completely redesigned, with the wallpaper from the living area carried through and a custom oak table and upholstered chairs paired with the new banquette. A long mirror in a white geometric frame opens up the room and reflects the sea views from the terrace, while a vintage Slim Aarons print adds a touch of glamour.
- Walls
- Woven-texture wallpaper in a warm neutral
- Banquette
- Custom made, soft sage with a cream palm print
- Table
- Custom oak, pedestal base
- Chairs
- Upholstered in white Fibreguard stain-resistant fabric, timber legs
- Mirror
- Long, white geometric frame
- Art
- Vintage Slim Aarons print
03 of 04
Kitchen
 Before
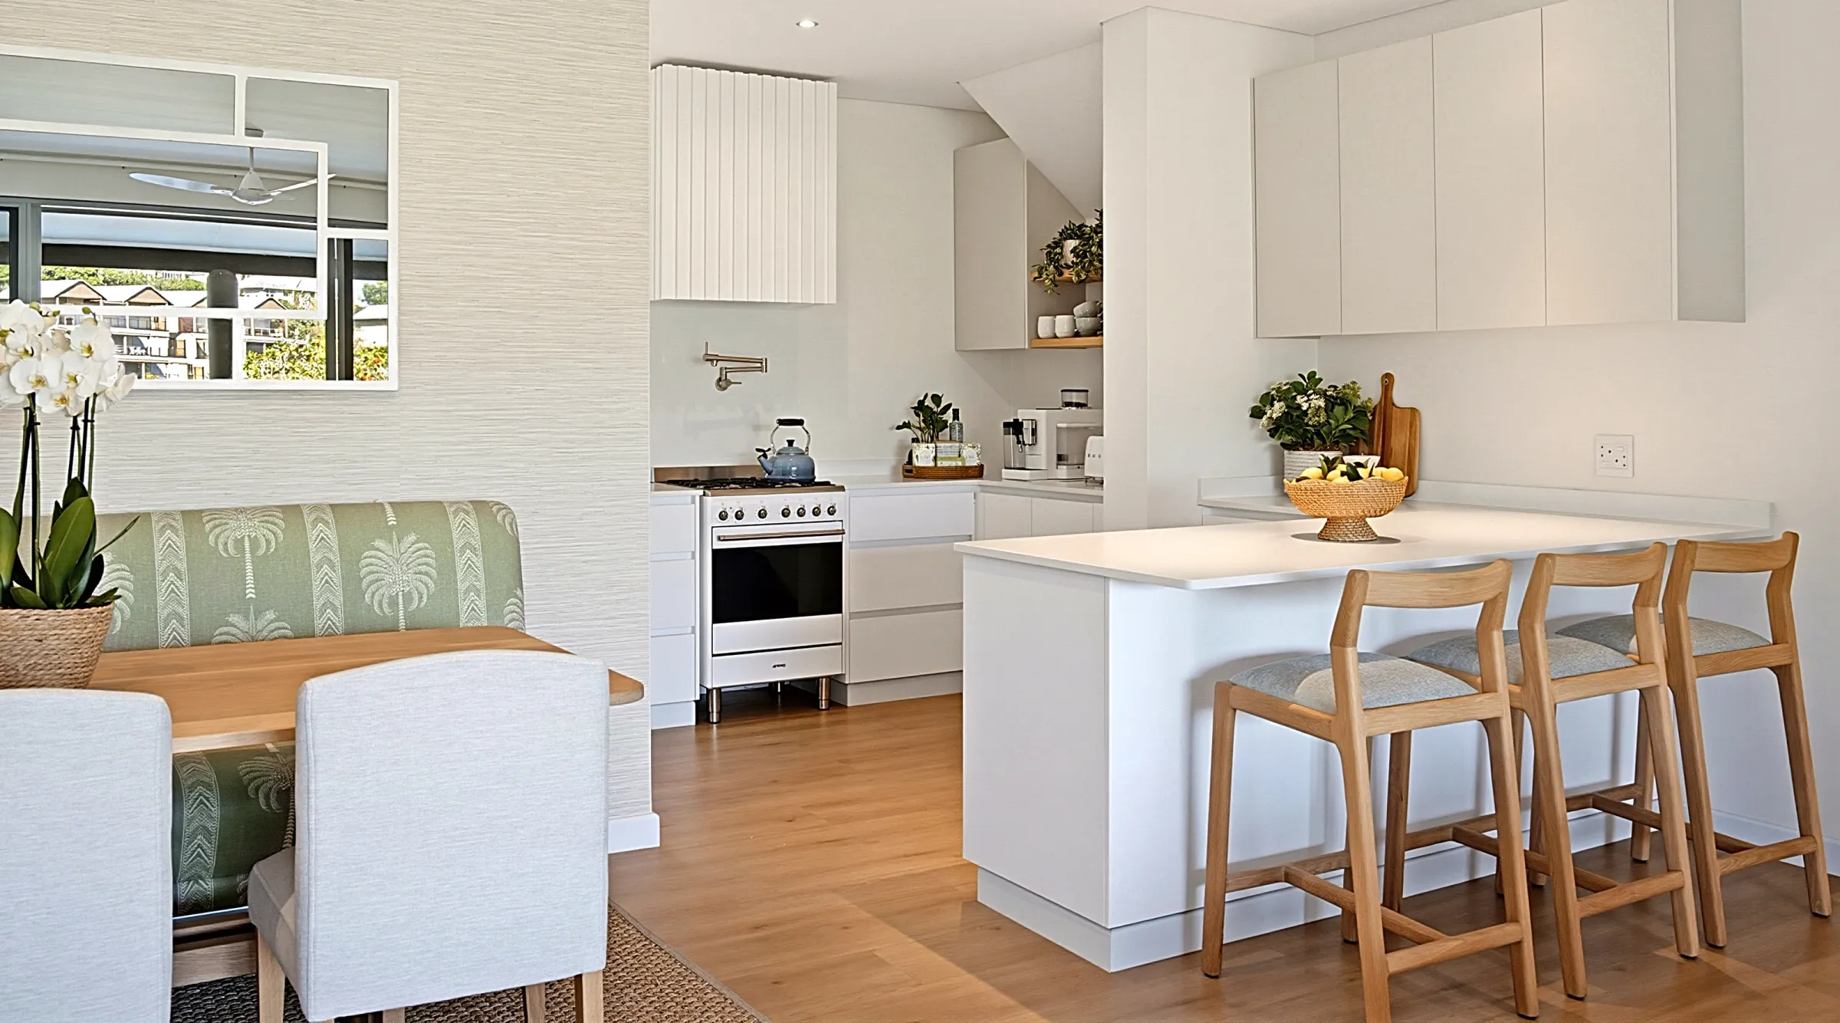
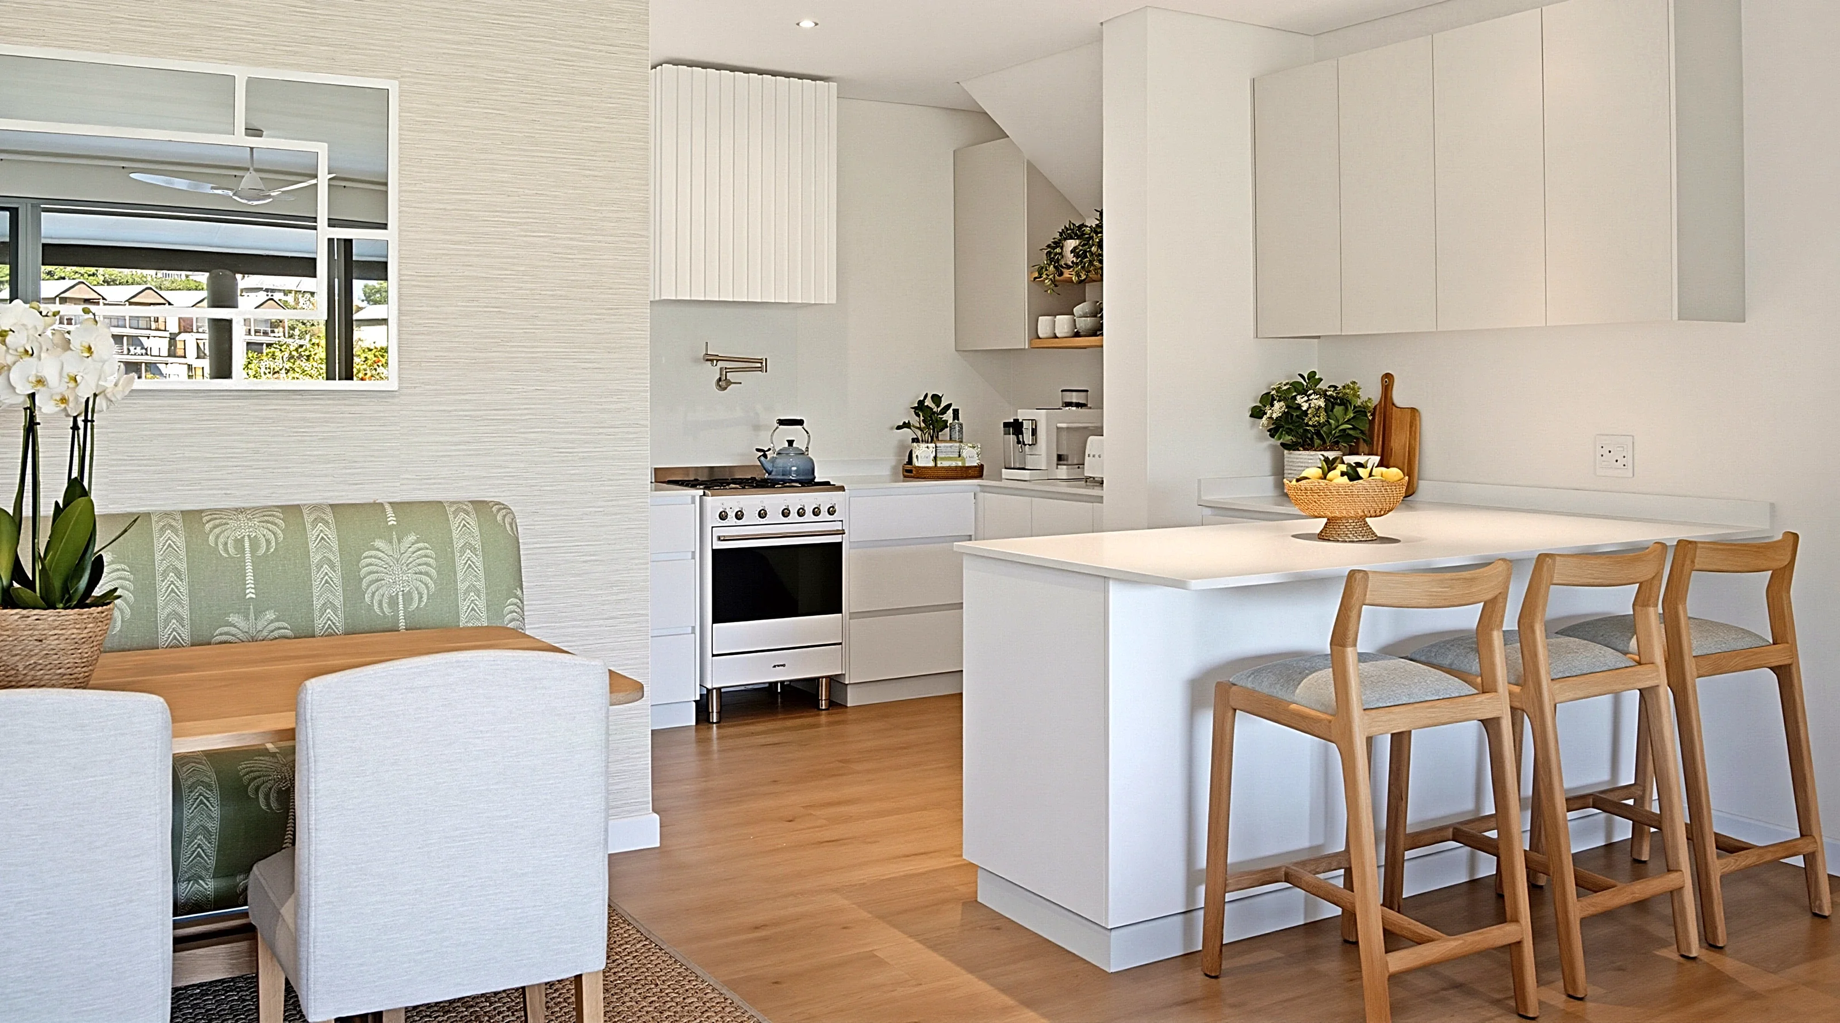
The kitchen was fully renovated and opened up to the dining area, with a slim white island taking the place of the heavy breakfast counter. Light, contemporary and warmed by natural oak, it now sits comfortably within the rest of the apartment, connected by the continuous veneer floor.
Before, what changed and the detailsAbout this room
The kitchen was fully renovated and opened up to the dining area, with a slim white island taking the place of the heavy breakfast counter. Light, contemporary and warmed by natural oak, it now sits comfortably within the rest of the apartment, connected by the continuous veneer floor.
Before
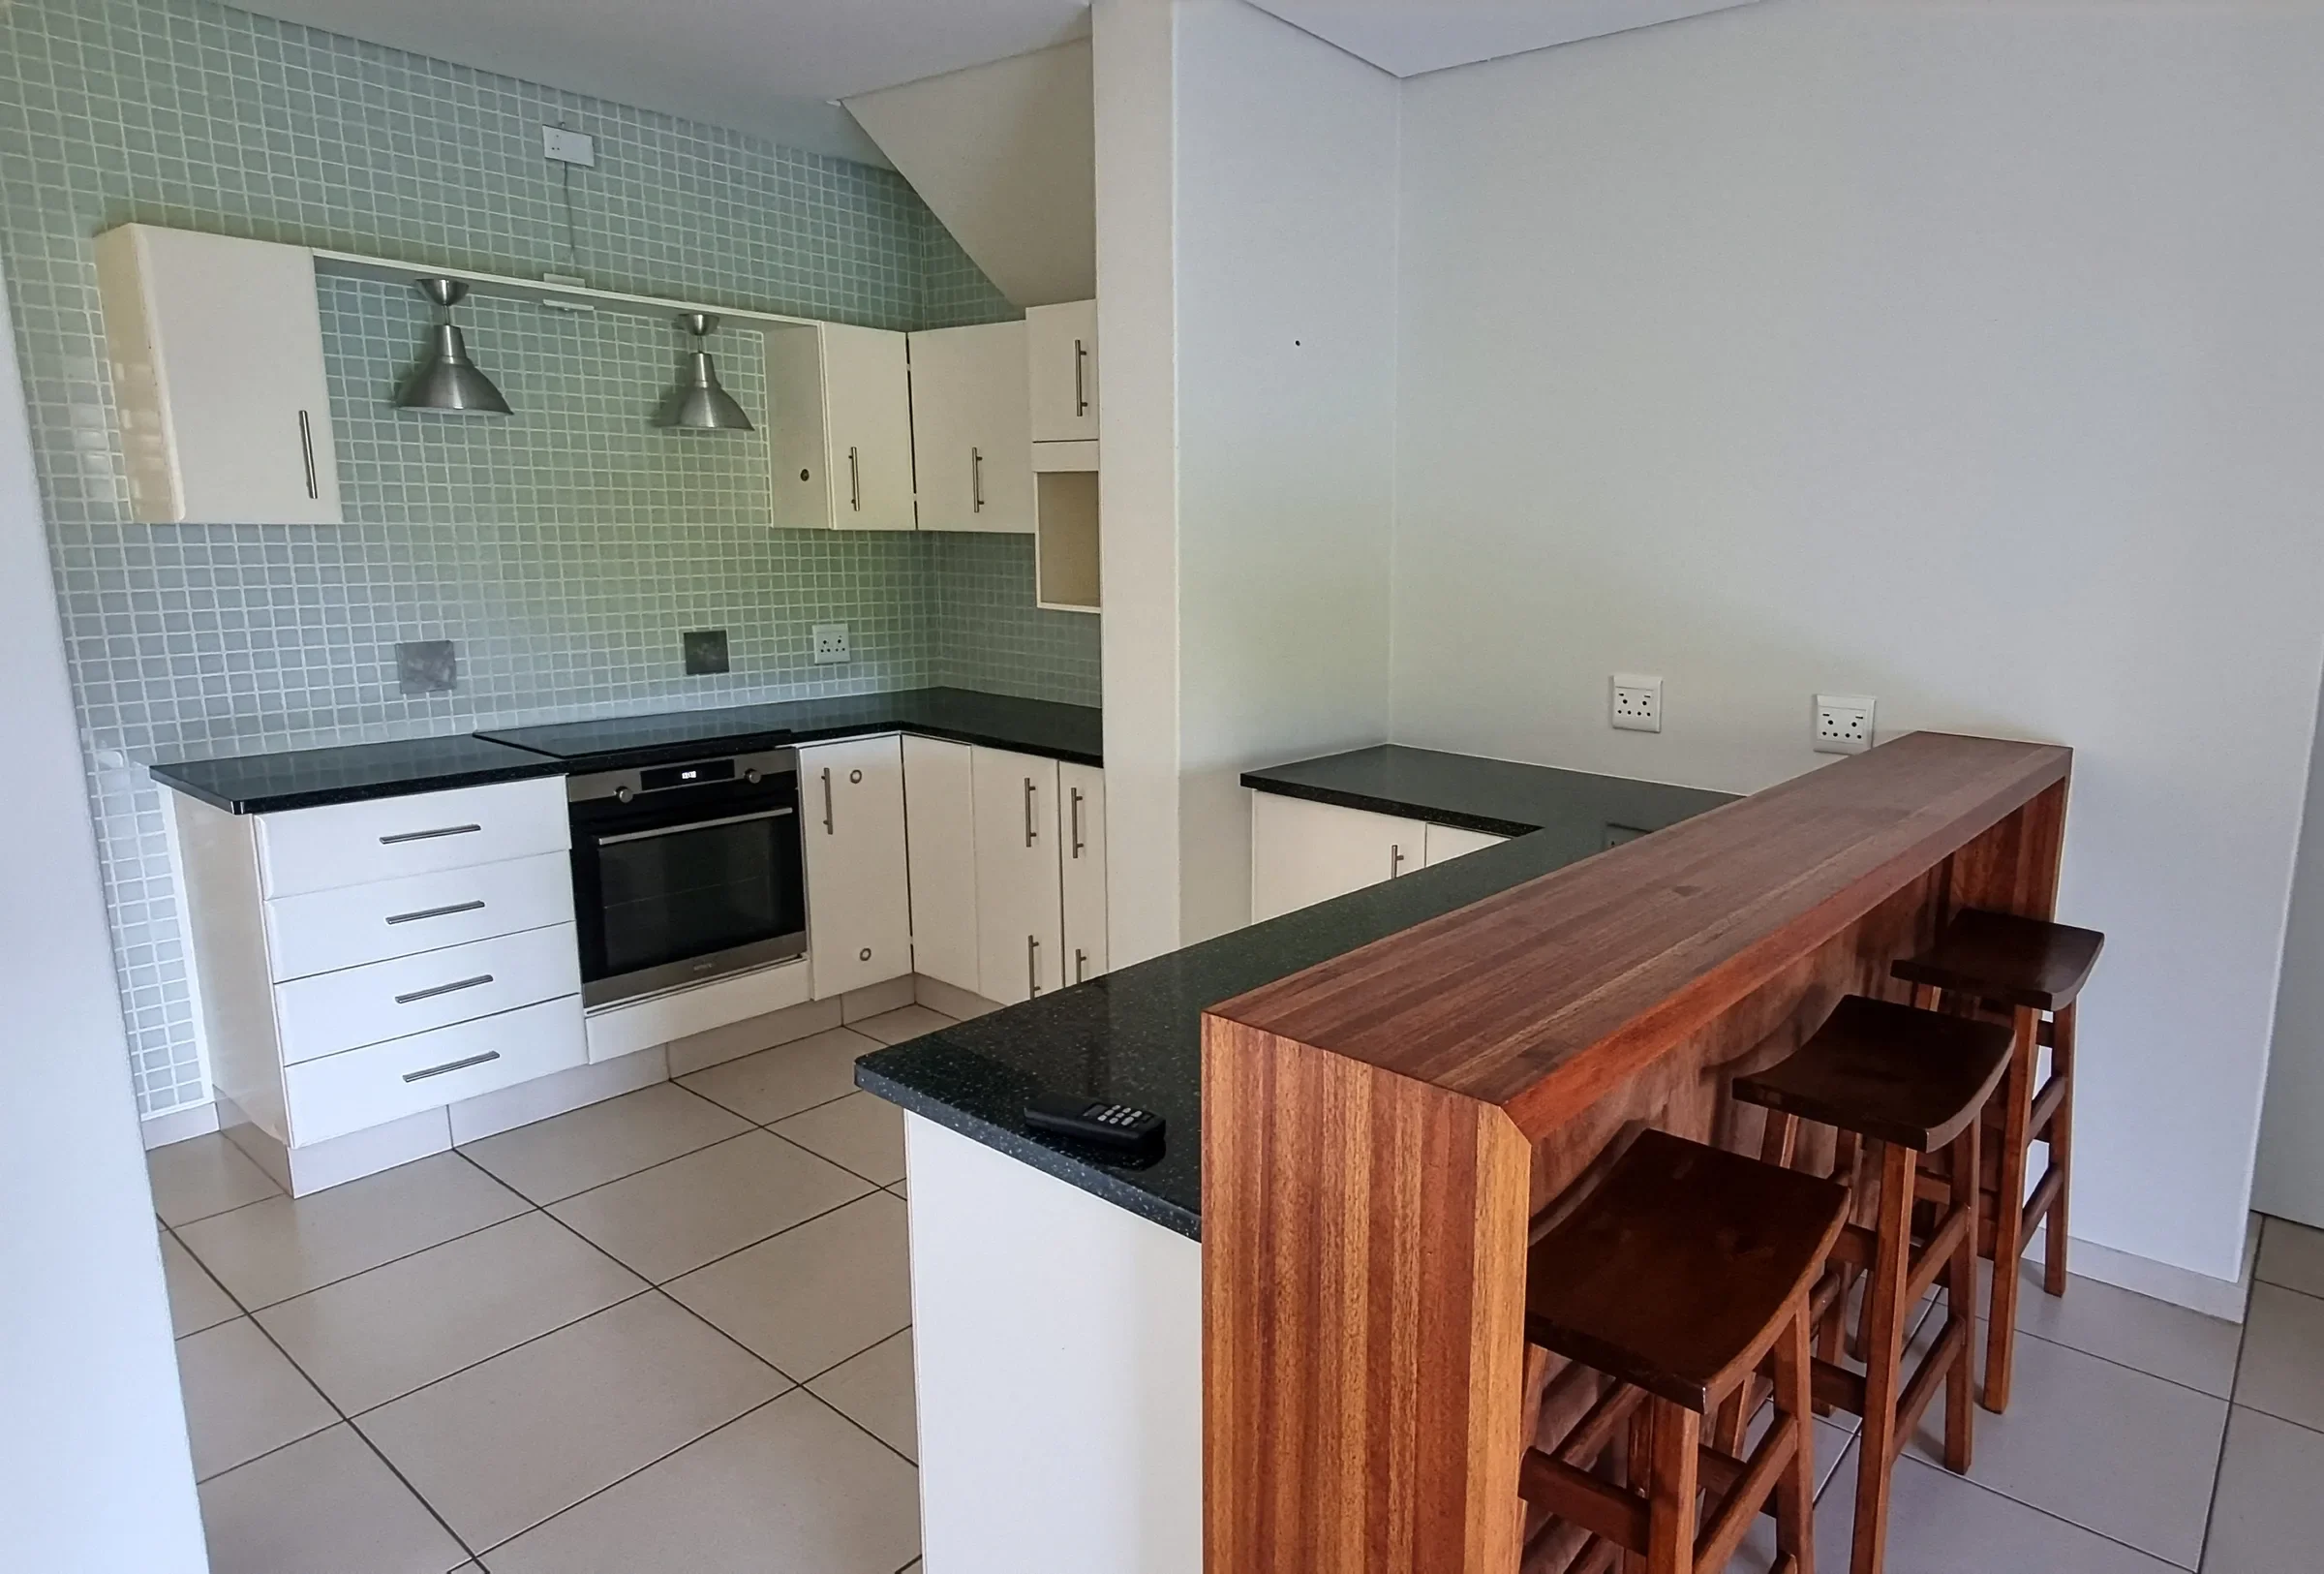
The original kitchen paired white cabinets with dark worktops and a full-height aqua mosaic splashback.
A heavy timber breakfast counter separated it from the living area.
What changed
The original kitchen was removed in full and replaced with a contemporary design. White quartz worktops and Summer White base cabinets are paired with soft grey wall cabinets, while oak floating shelves bring a more relaxed, informal touch. A custom fluted extractor adds a considered detail, and timber bar stools at the island bring warmth to the space.
- Removed
- The original kitchen in full, including the mosaic splashback, dark worktops, steel pendants and timber breakfast counter
- Worktops
- White quartz
- Cabinets
- Summer White base cabinets, soft grey wall cabinets
- Extractor
- Custom made, with fluted detail
- Cooker
- Freestanding stainless-steel range, pot-filler tap above
- Island
- Slim, white quartz, with three timber counter stools
- Shelving
- Oak floating shelves
- Floor
- Warm natural-toned veneer, continuous with the living area
04 of 04
Master bedroom
 Before
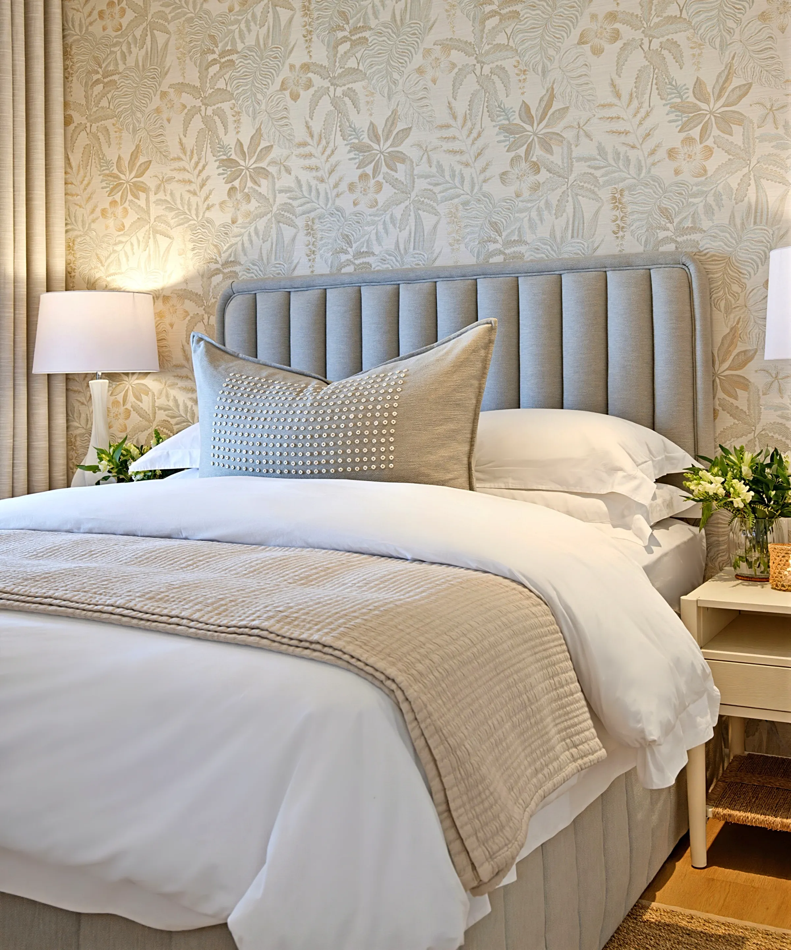
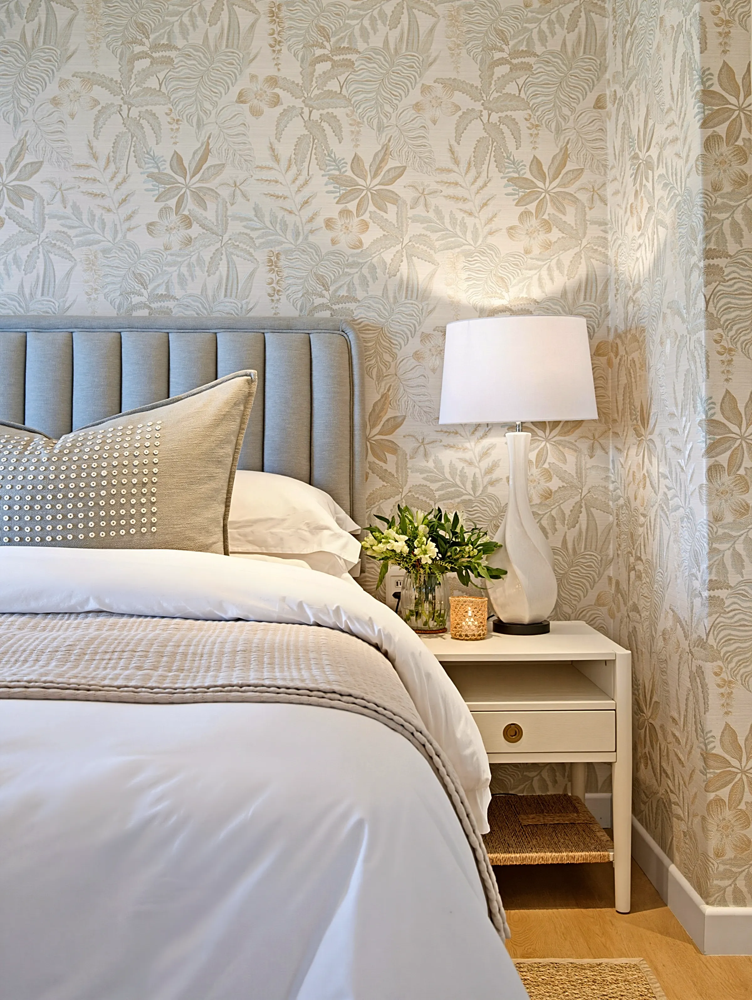
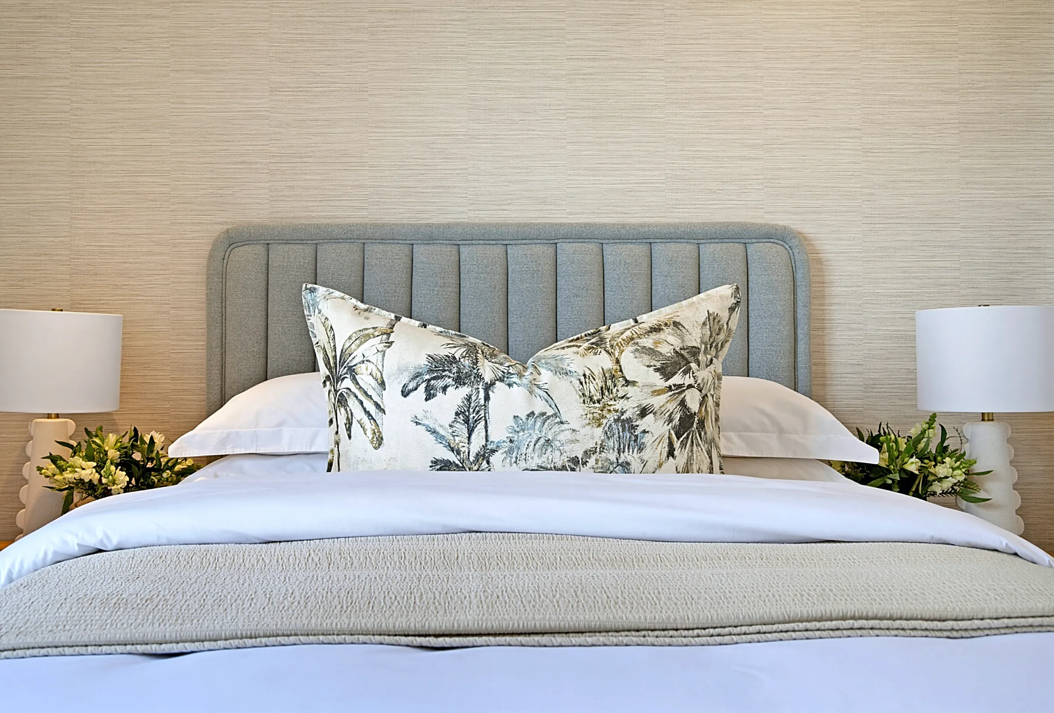
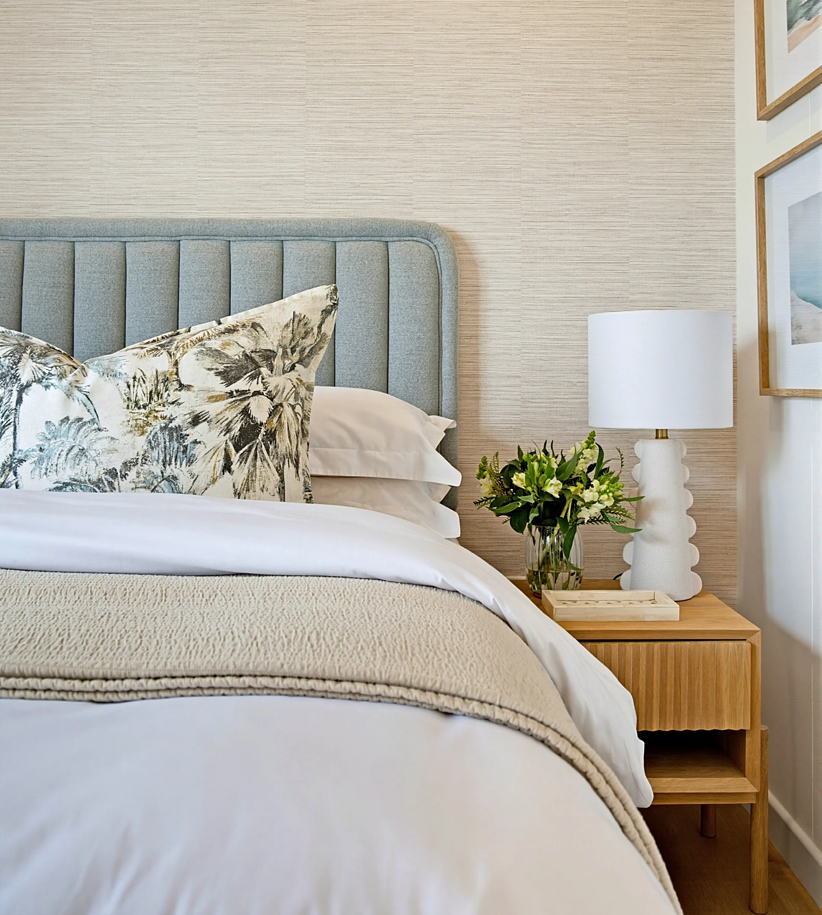
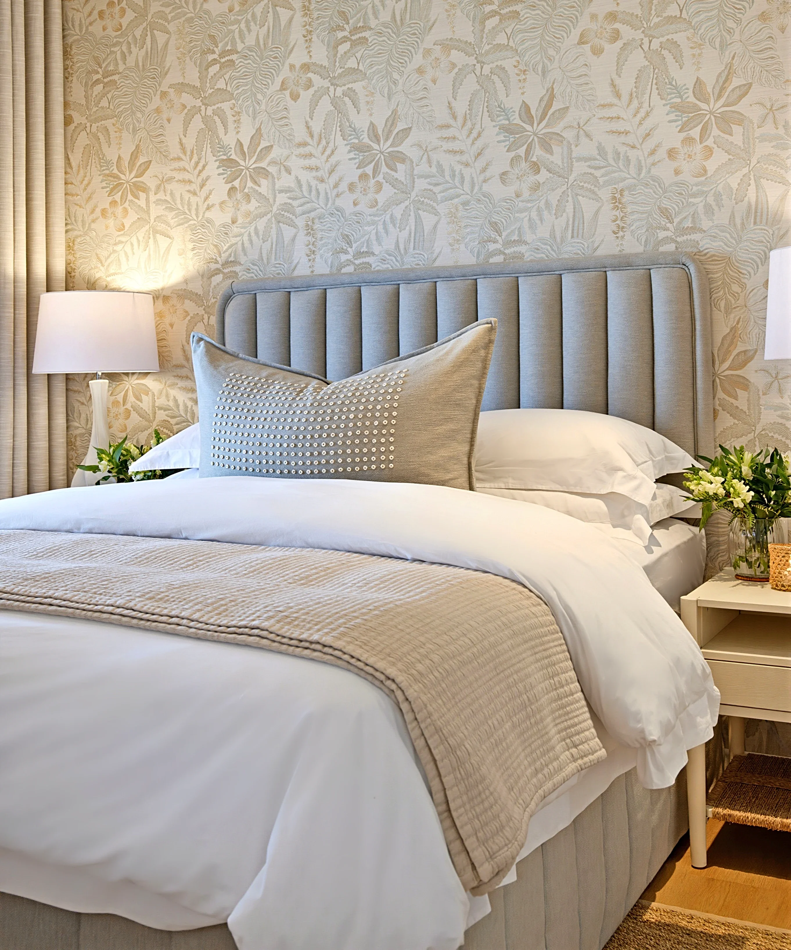
In the main bedroom, a soft-toned tropical wallpaper wraps the walls, forming the backdrop to a custom-made fluted headboard. Crisp white linen, a textured throw and natural jute bring warmth and softness to the room.
Before, what changed and the detailsAbout this room
In the main bedroom, a soft-toned tropical wallpaper wraps the walls, forming the backdrop to a custom-made fluted headboard. Crisp white linen, a textured throw and natural jute bring warmth and softness to the room.
Before
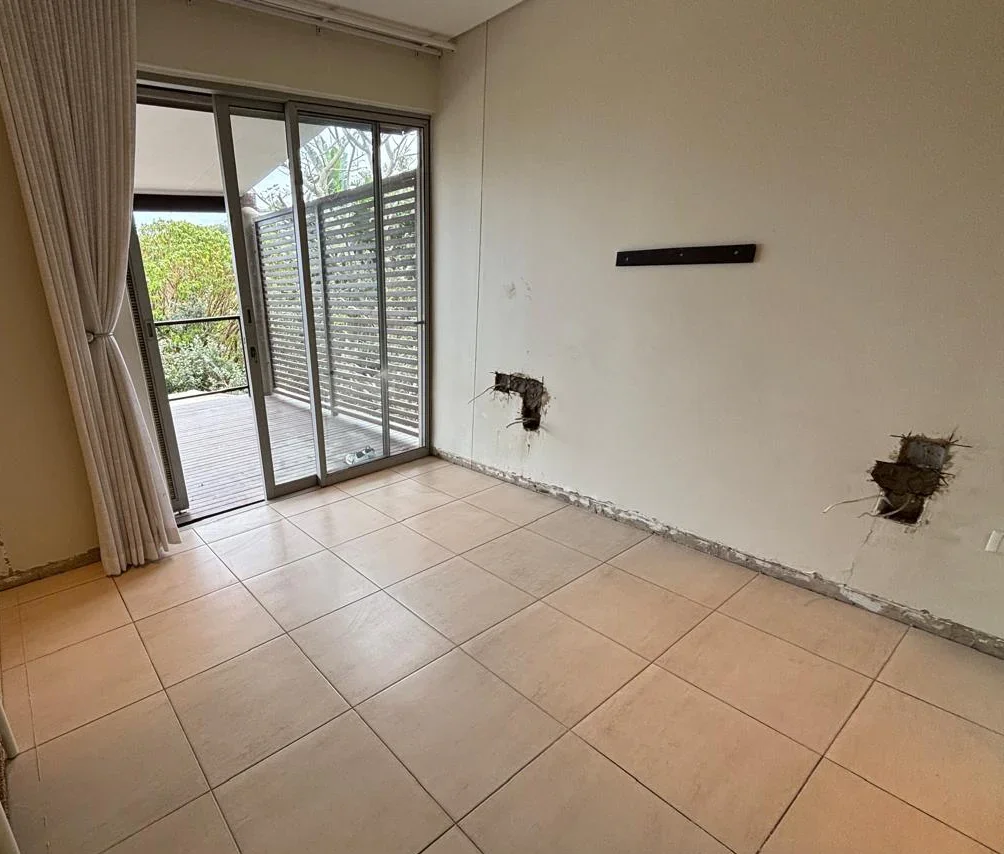
The original bedroom had cream walls, beige floor tiles and a tied-back curtain at the sliding door.
It opens on to its own timber deck behind a louvred screen.
What changed
Warm natural-toned veneer flooring replaces the original tiles, and the walls are now wrapped in tropical wallpaper. A fluted headboard and full-height curtains were custom made for the room, with a jute rug grounding the bed.
- Walls
- Soft-toned tropical wallpaper throughout
- Bed
- Custom-made fluted headboard
- Bedding
- Crisp white linen, textured throw, beaded cushion
- Bedsides
- Painted, with a cane shelf and brass knob
- Lighting
- Tall white ceramic table lamps
- Curtains
- Custom made, full-height
- Floor
- Warm natural-toned veneer under a jute rug
A project like this one?
02 · The work
Scope of Work
The project
Renovated, furnished and styled, kitchen to bedrooms
The apartment was renovated and furnished in full, with every stage managed by Joseph Avnon Interiors, from the initial concept to the final styling. The result is a calm, comfortable home that makes the most of its valley and sea views.
Before
A great view, held back by a dated interior
Set in Simbithi Eco-Estate in Ballito, the apartment overlooks a wooded valley with the sea beyond. Inside, beige tiles ran through every room, dark fitted furniture weighed down the living area, and the kitchen was closed off by a heavy breakfast counter.
What was done
Everything, from the floors up
The renovation covered new flooring throughout, wallpaper in the living areas and bedrooms, and a completely new kitchen.
Every contractor and tradesperson was managed directly, from the kitchen manufacturer and flooring installers to the wallpaper hangers, curtain makers and furniture makers. Each trade was scheduled and supervised on site, so the work ran in the right order and was finished to the same standard throughout.
Once the building work was complete, the apartment was furnished and decorated in full. Furniture, custom pieces, curtains, lighting, rugs, artwork and bedding were all sourced, ordered and installed, and every room was styled before handover.
Removed
- Beige ceramic tiles, throughout
- The slate-blue feature wall and grey curtains
- The dark timber wall unit in the living room
- The original kitchen
Added
- Veneer floors throughout
- Wallpaper in the living areas and bedrooms
- A new kitchen
- Full furnishing and decoration of every room and the terrace
- Custom furniture and made-to-measure curtains
The palette
Light Blue
Sea Salt
Soft Sage
Warm Linen
Pure White
Next
All projects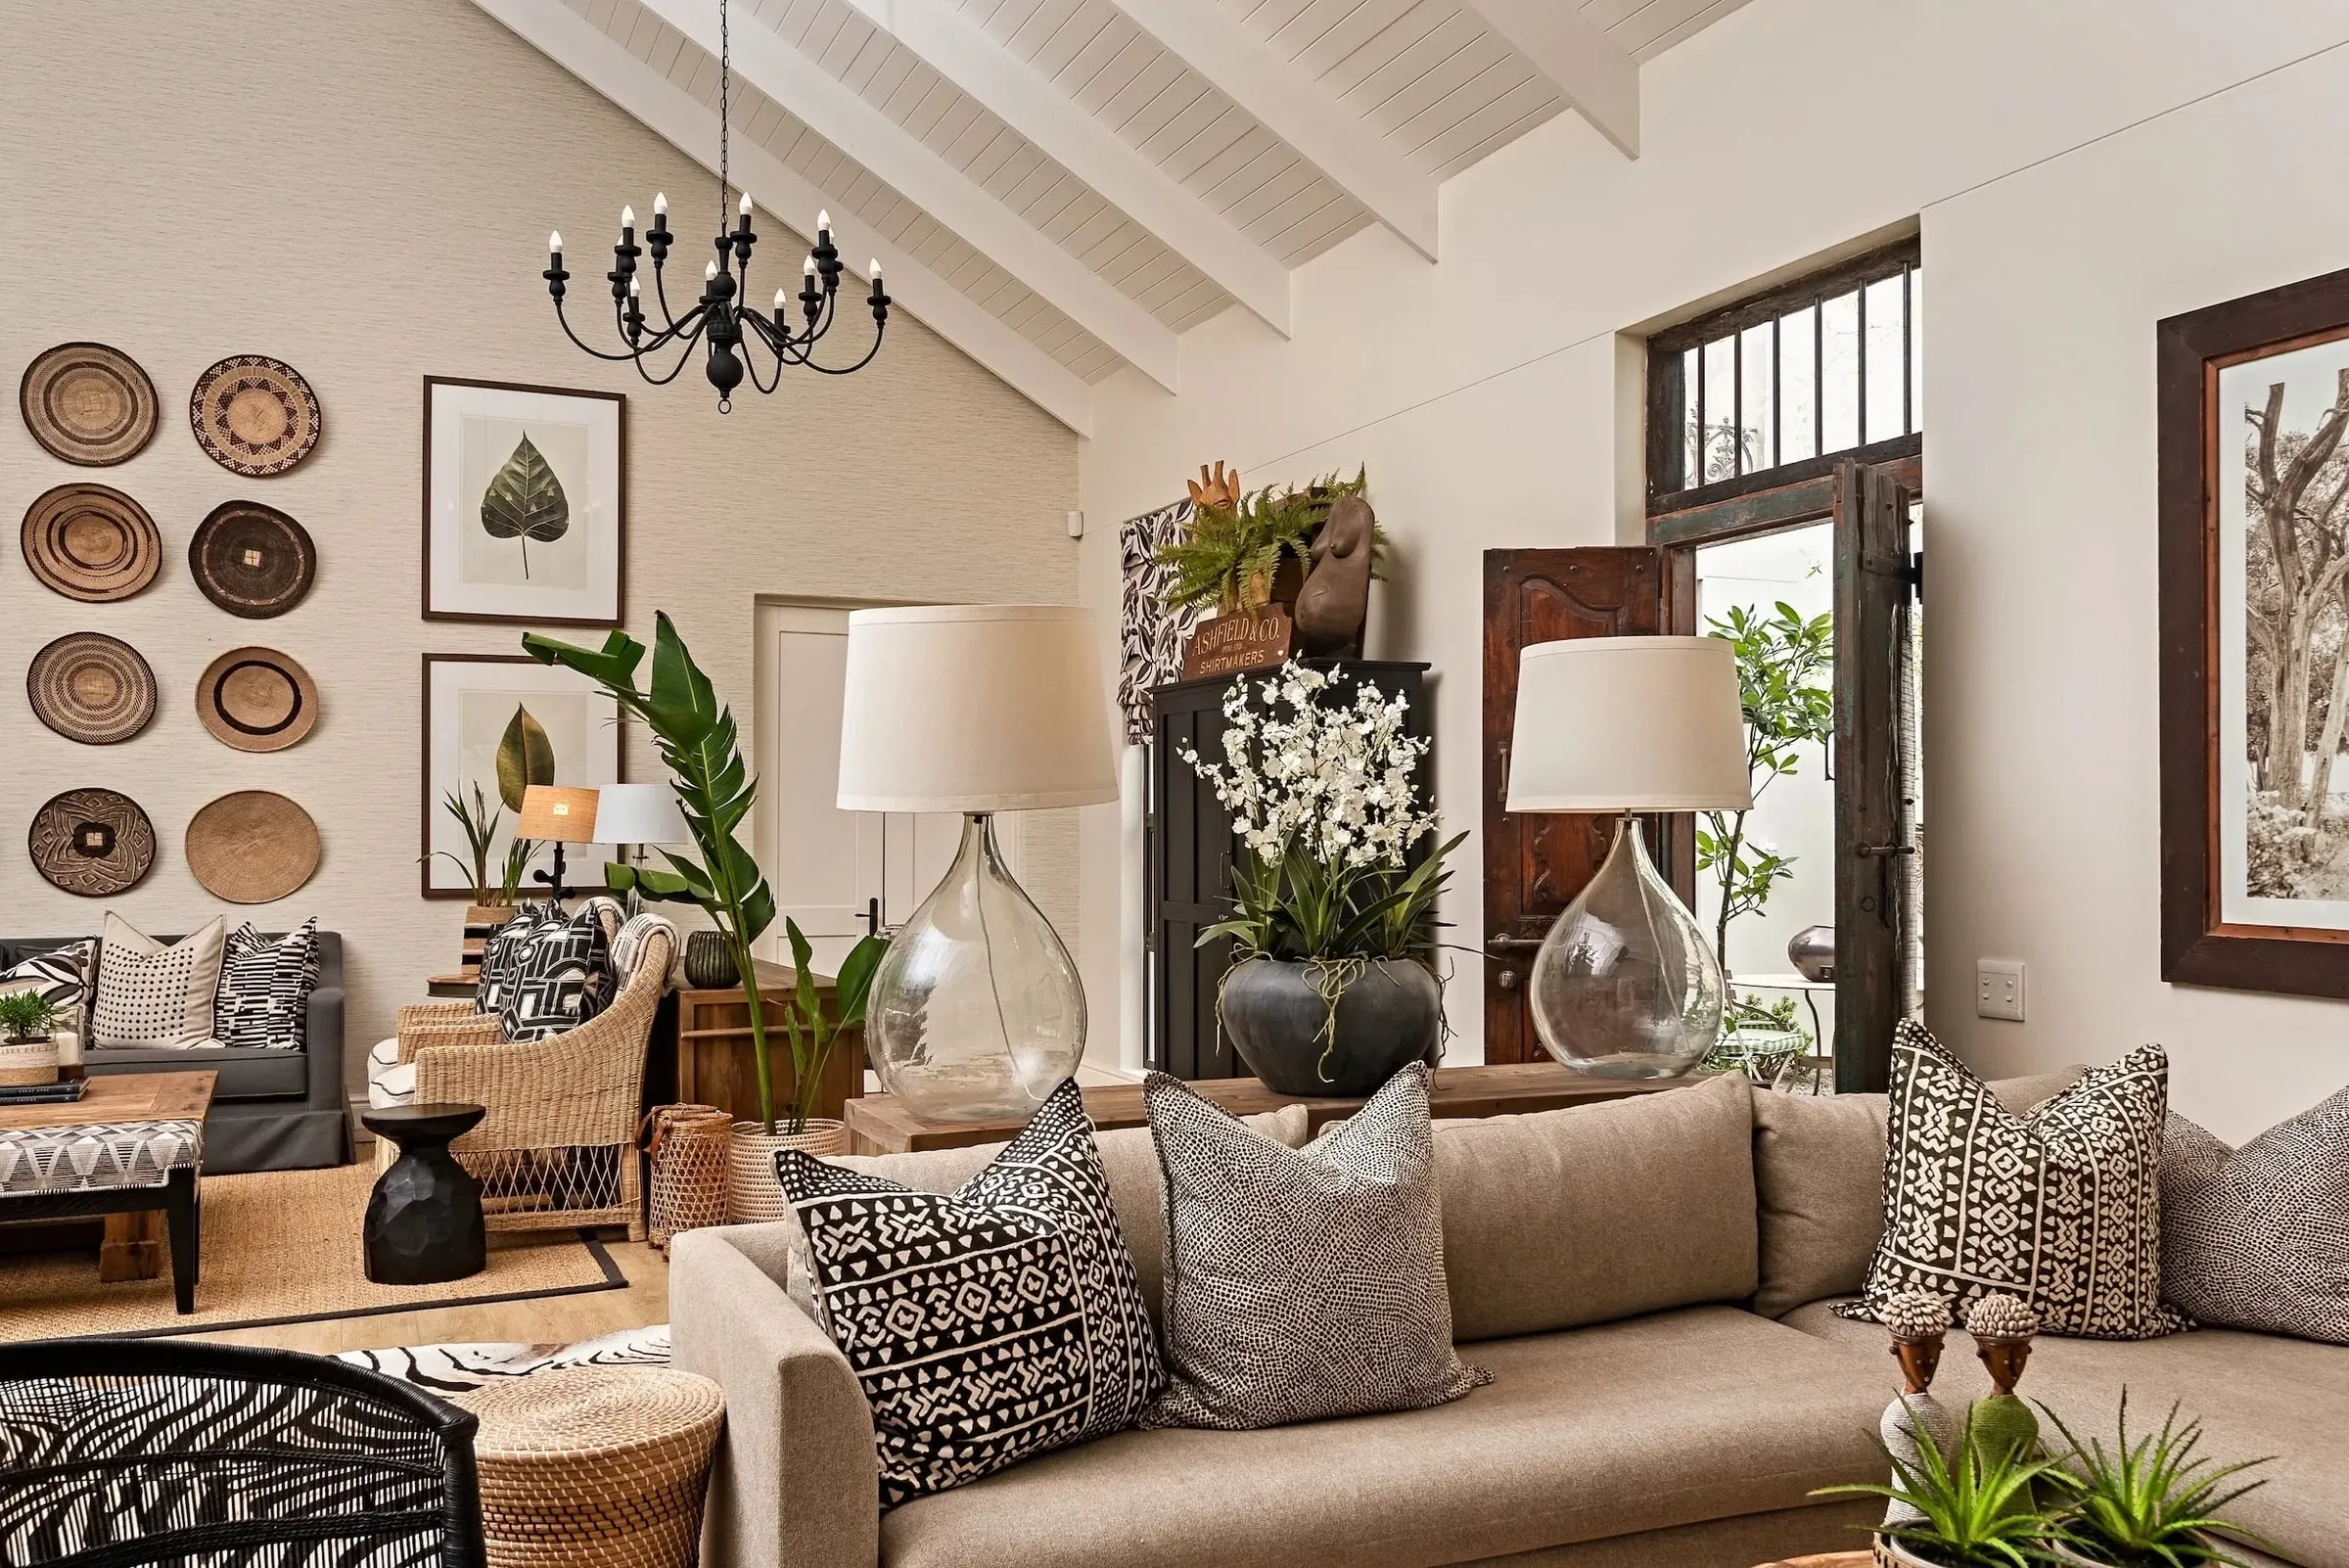
Furnishing and decoration
Loxley Estate, Sheffield Beach
A family home beside the coastal forest at Sheffield Beach, renovated with structural changes and a new kitchen, then completed in every detail before the family moved in. Woven textures, African-inspired patterns and collected art give it a strong sense of place.
Discuss your renovation
Discuss the scope and timing with Jonathan on a free introductory call. He can also explain the site visit and its cost.