The Glen, Camps Bay
- Type
- Holiday apartment
- Service
- Interior design, renovations, project management and installation
- Client
- Returning clients
The finished rooms
Before and After
01 of 03
Living room
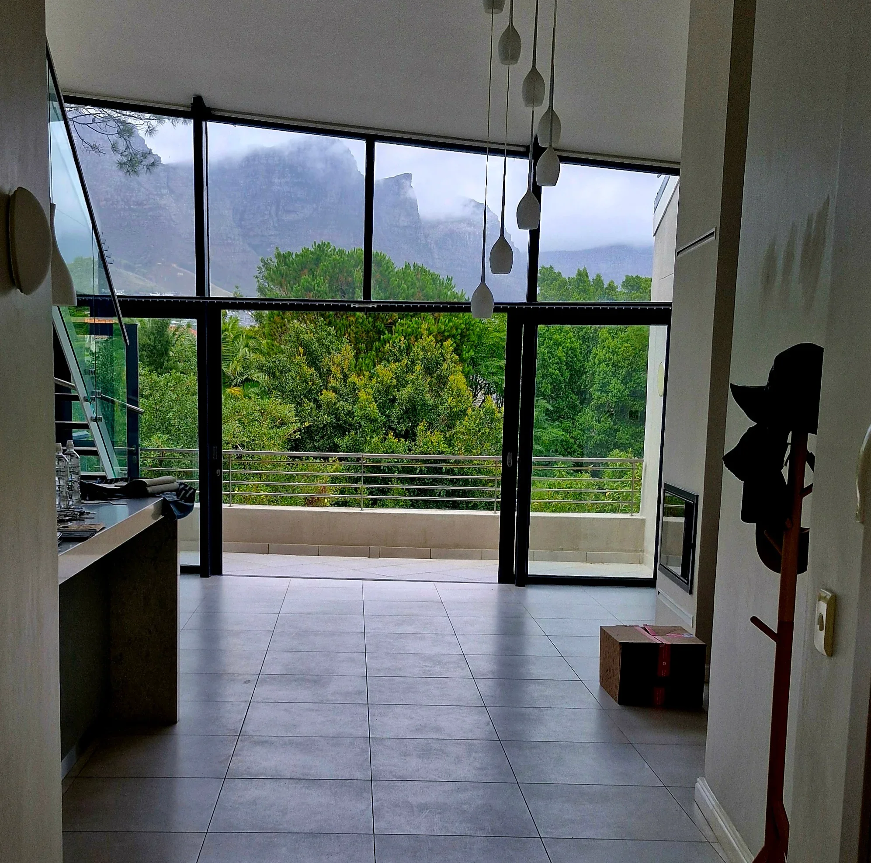
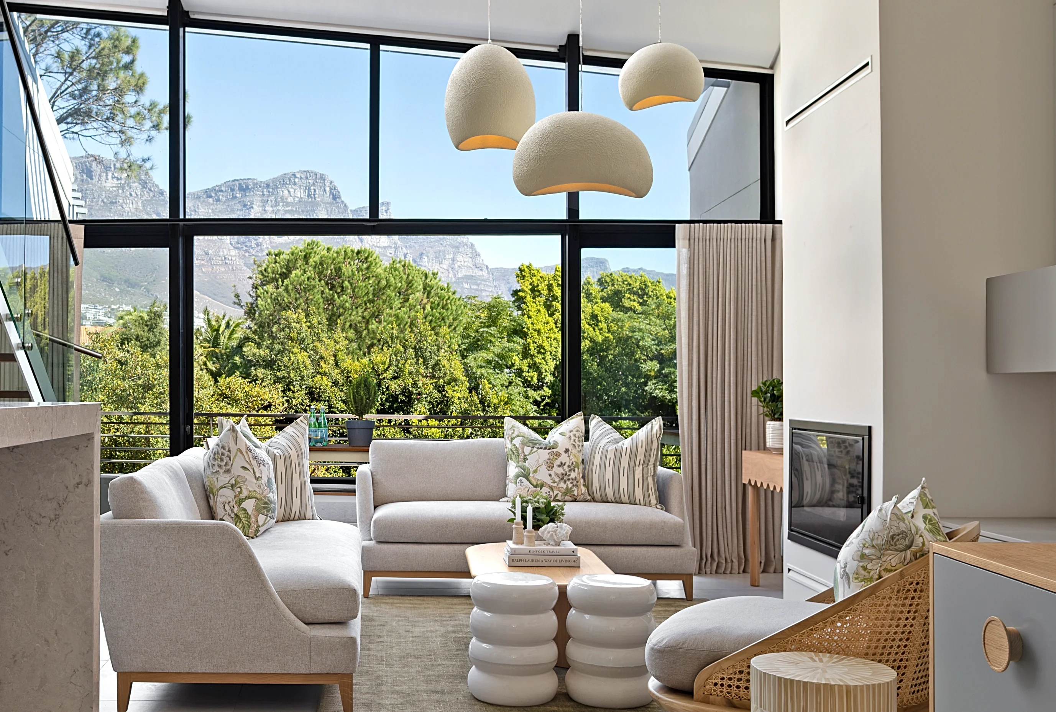
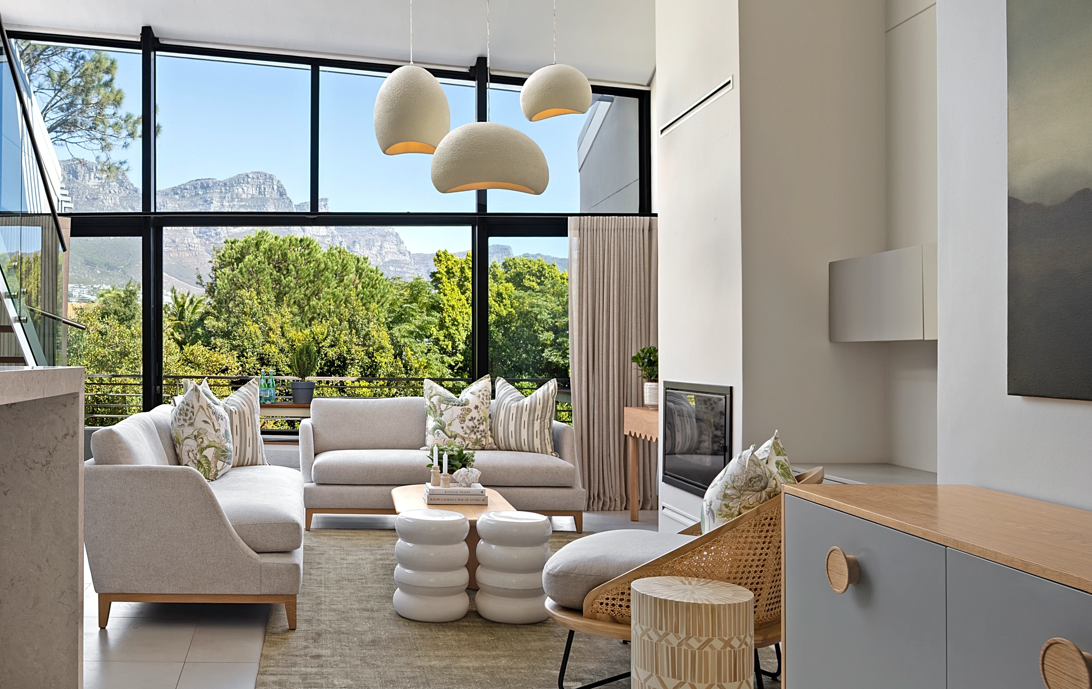
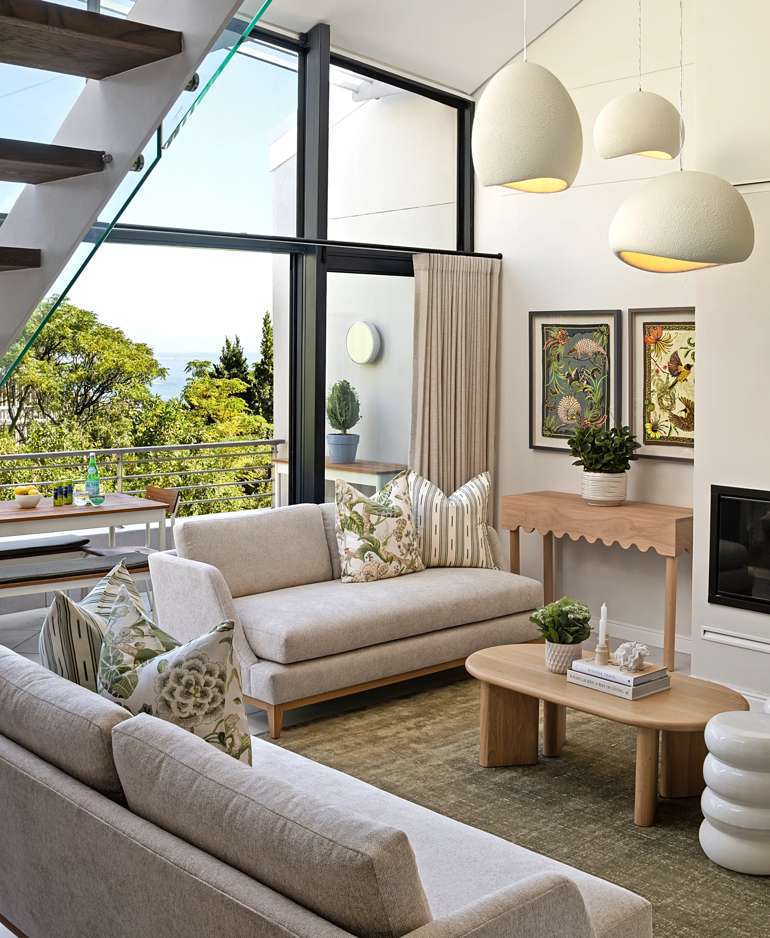
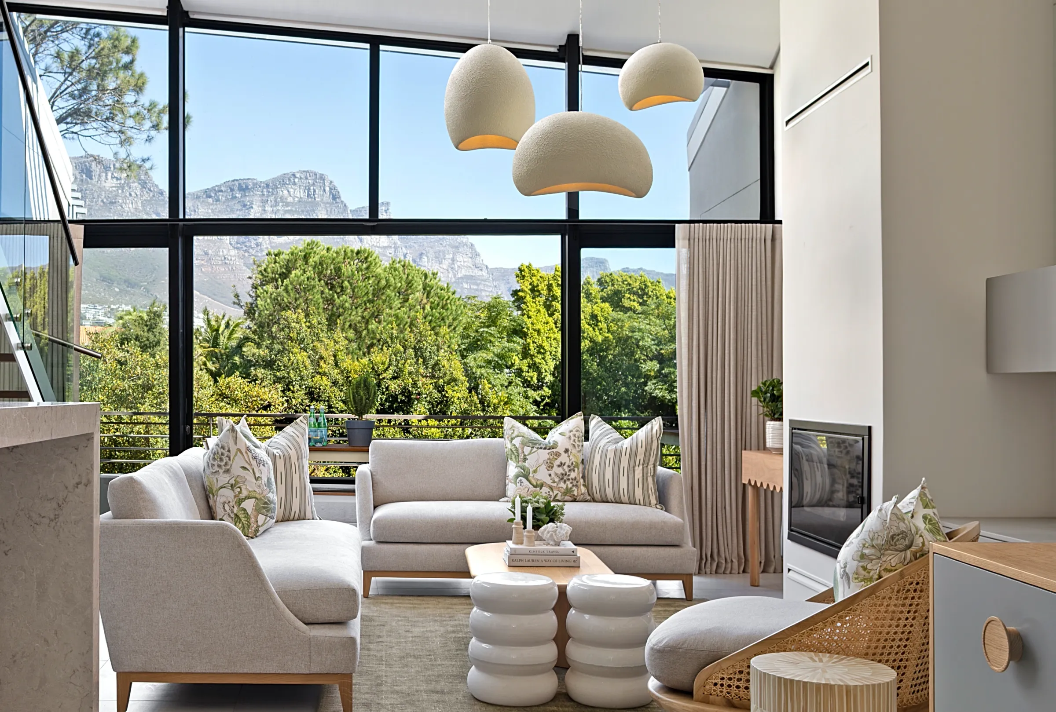
The low sofas leave the mountain visible through the tall windows. Rounded plaster pendants bring the scale of the room down around the seating, with oak furniture and green botanical print cushions adding warmth to the light linen.
The detailsAbout this room
The low sofas leave the mountain visible through the tall windows. Rounded plaster pendants bring the scale of the room down around the seating, with oak furniture and green botanical print cushions adding warmth to the light linen.
- Seating
- Two oatmeal linen sofas and a cane armchair
- Lighting
- Three textured plaster pendants, hung at three heights
- Tables
- Oak coffee table, white stacked-ring stools, fluted drum table
- Curtains
- Oatmeal linen
- Art
- Two framed prints over a scalloped oak console
- Floor
- Light timber under a green-toned rug
02 of 03
Dining
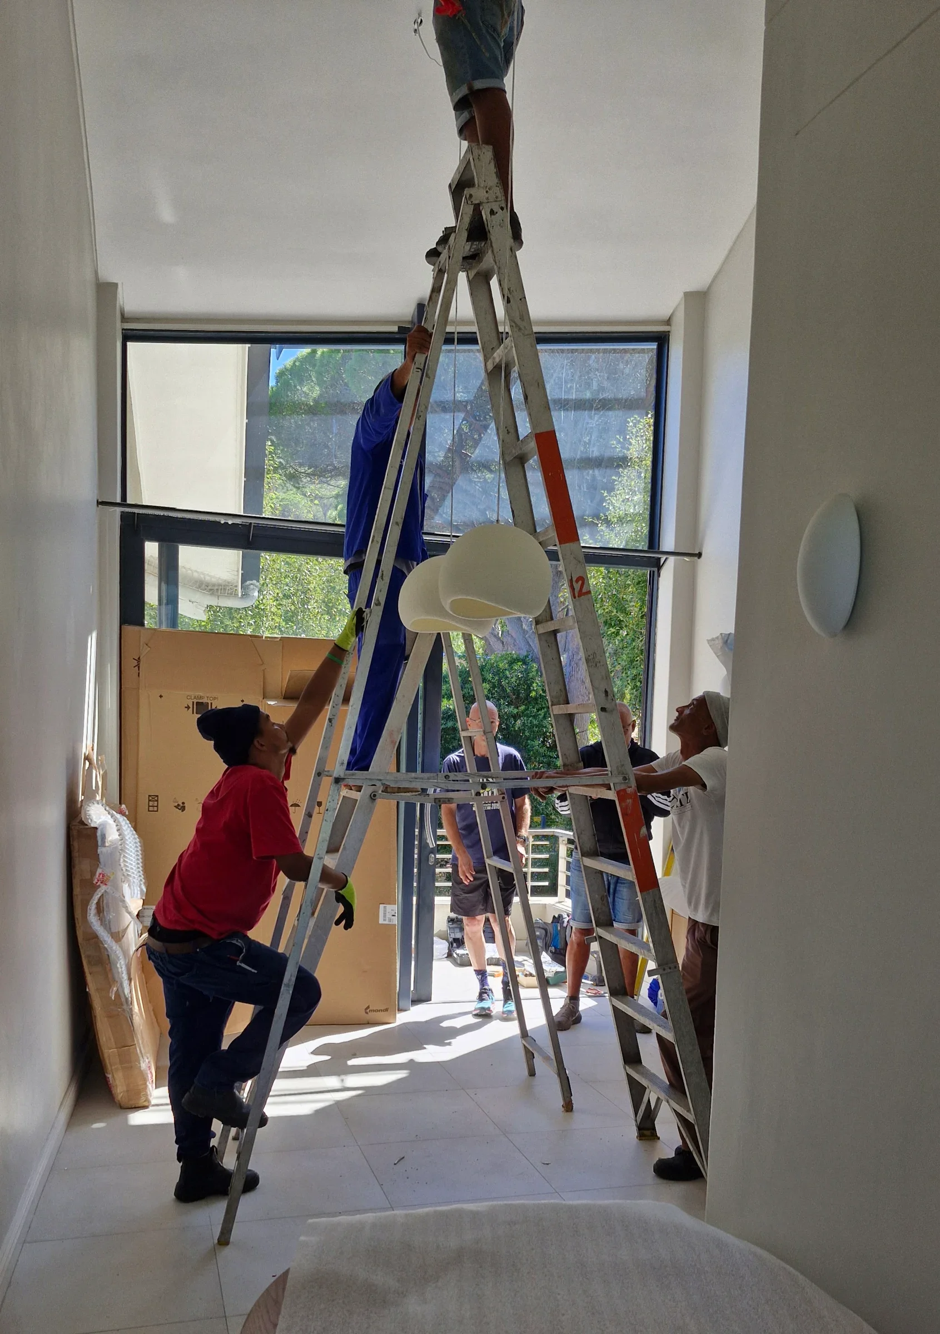
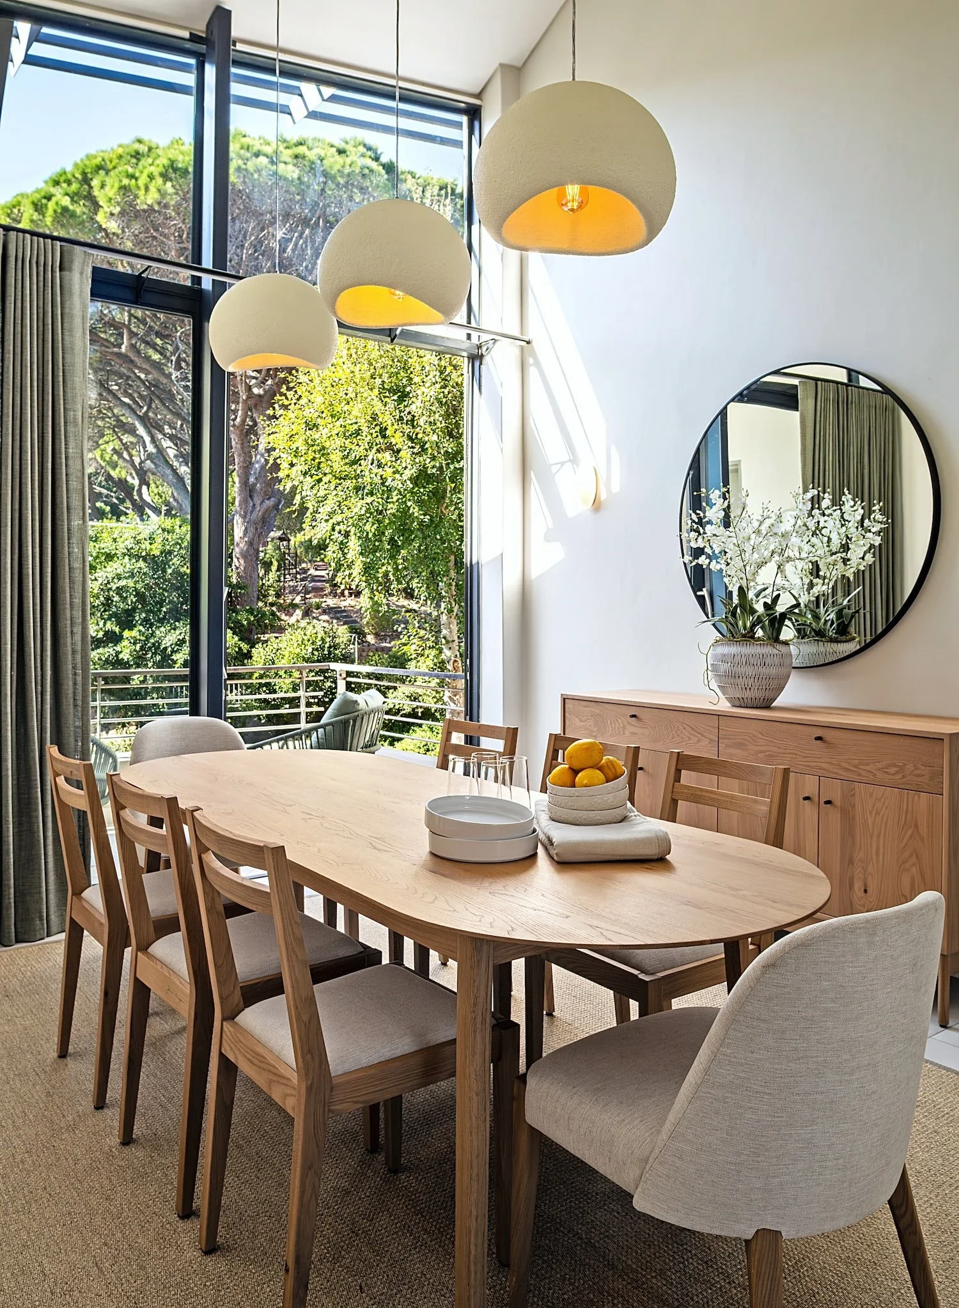
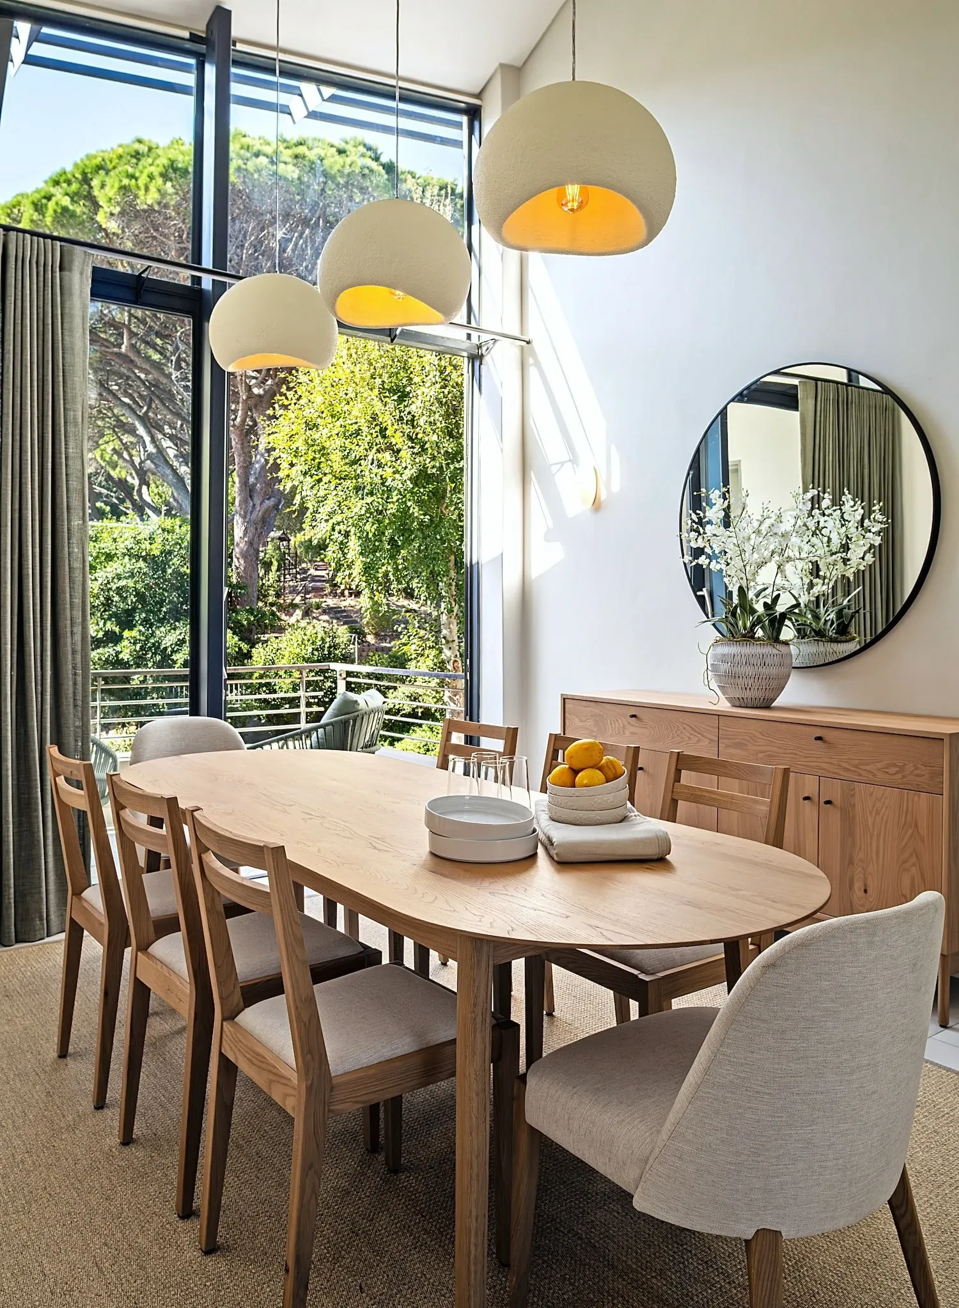
An oval oak table replaces the original glass and chrome, with green linen curtains running the height of the windows. The plaster pendants repeat those in the living room, connecting the two spaces.
Before, what changed and the detailsAbout this room
An oval oak table replaces the original glass and chrome, with green linen curtains running the height of the windows. The plaster pendants repeat those in the living room, connecting the two spaces.
Before
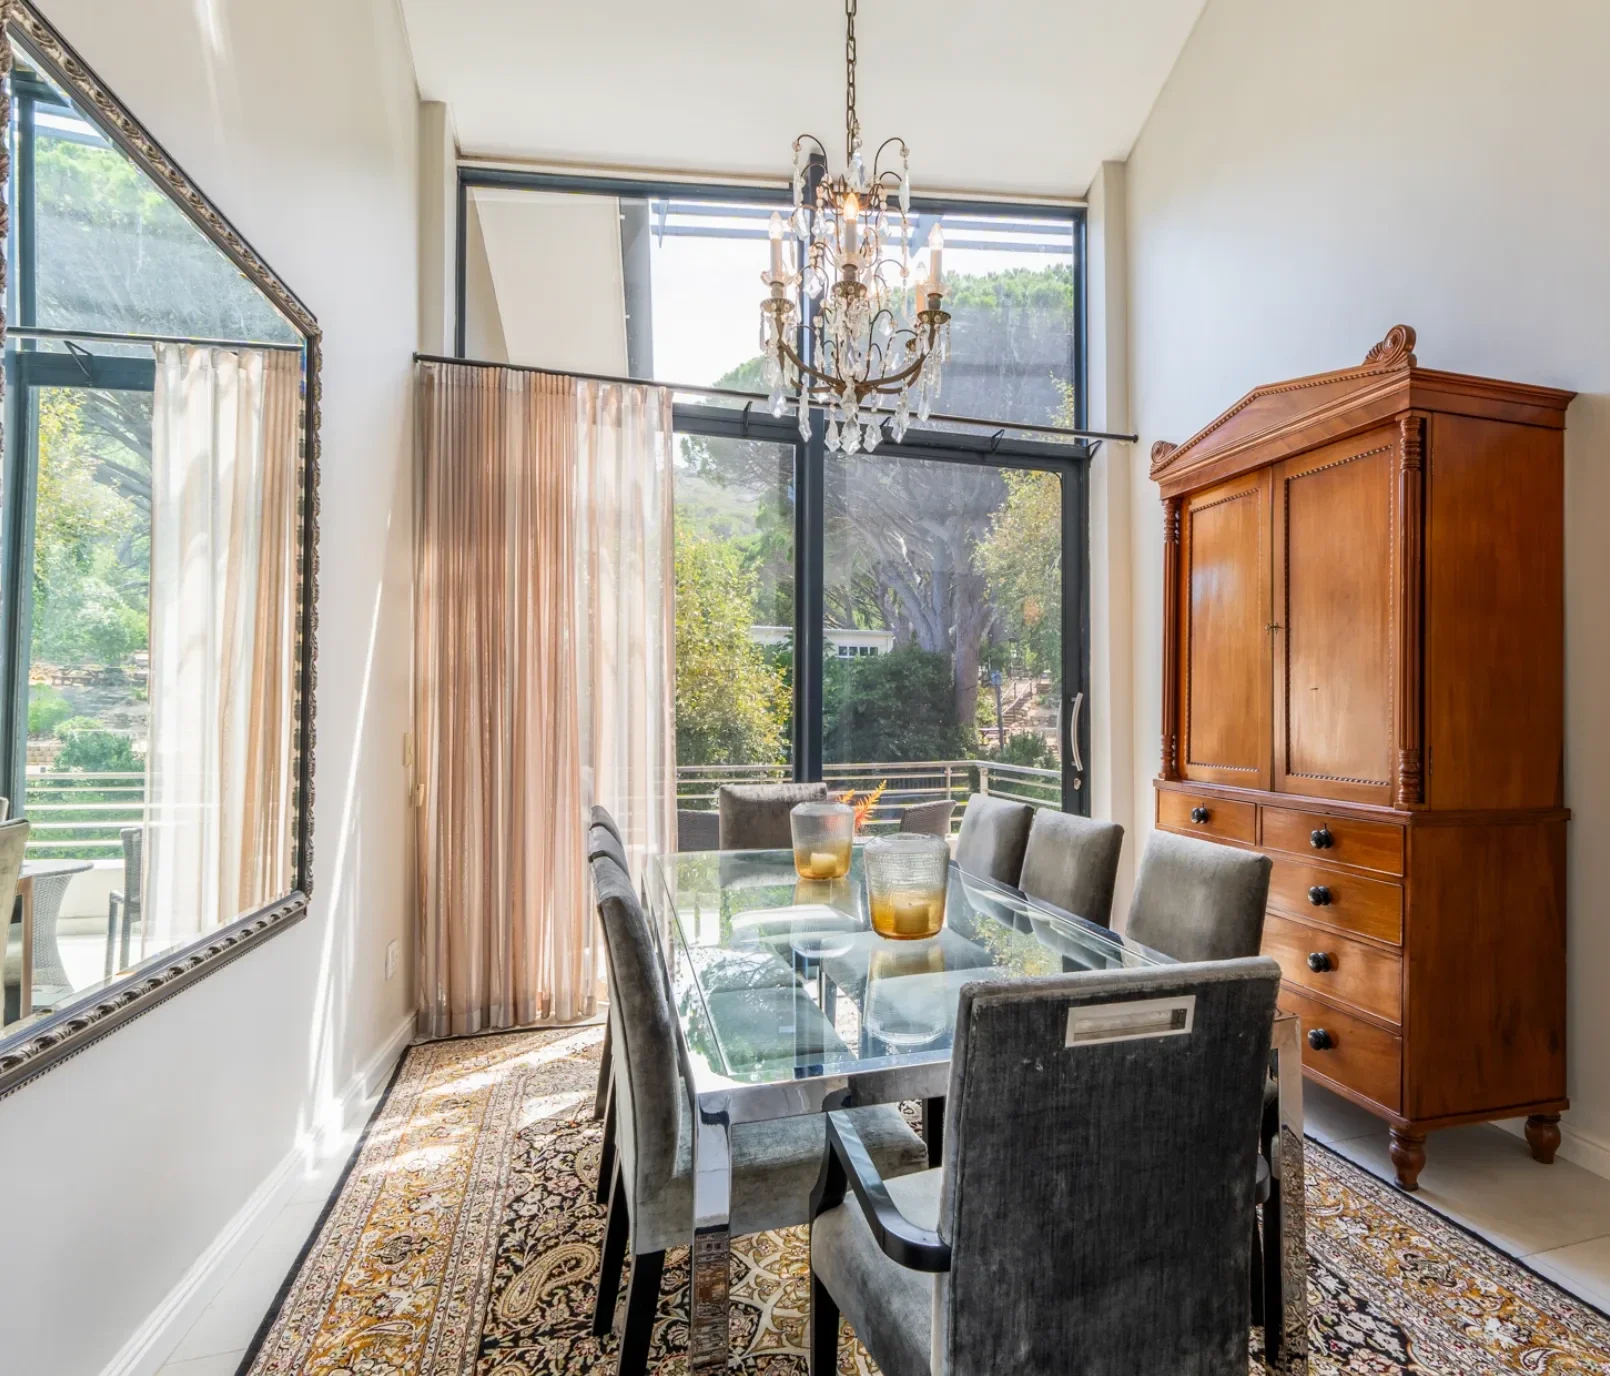
The original dining room had a glass table, grey velvet chairs and a crystal chandelier. A patterned rug covered the tiles, with a tall timber cabinet and silver-framed mirror against the walls.
What changed
Green linen curtains frame the double-height glazing. The tiled floor remains, now covered by a large sisal rug.
A low oak sideboard replaces the tall cabinet. Above it, a round black-framed mirror reflects the terrace.
- Removed
- Glass table, chrome, crystal chandelier, velvet chairs, Persian rug, linen press
- Table
- Oval oak, four ladder-back chairs and two upholstered
- Lighting
- Three textured plaster pendants
- Storage
- Low oak sideboard with black knobs
- Mirror
- Round, thin black frame
- Floor
- Sisal rug over the tiles
03 of 03
Main bedroom
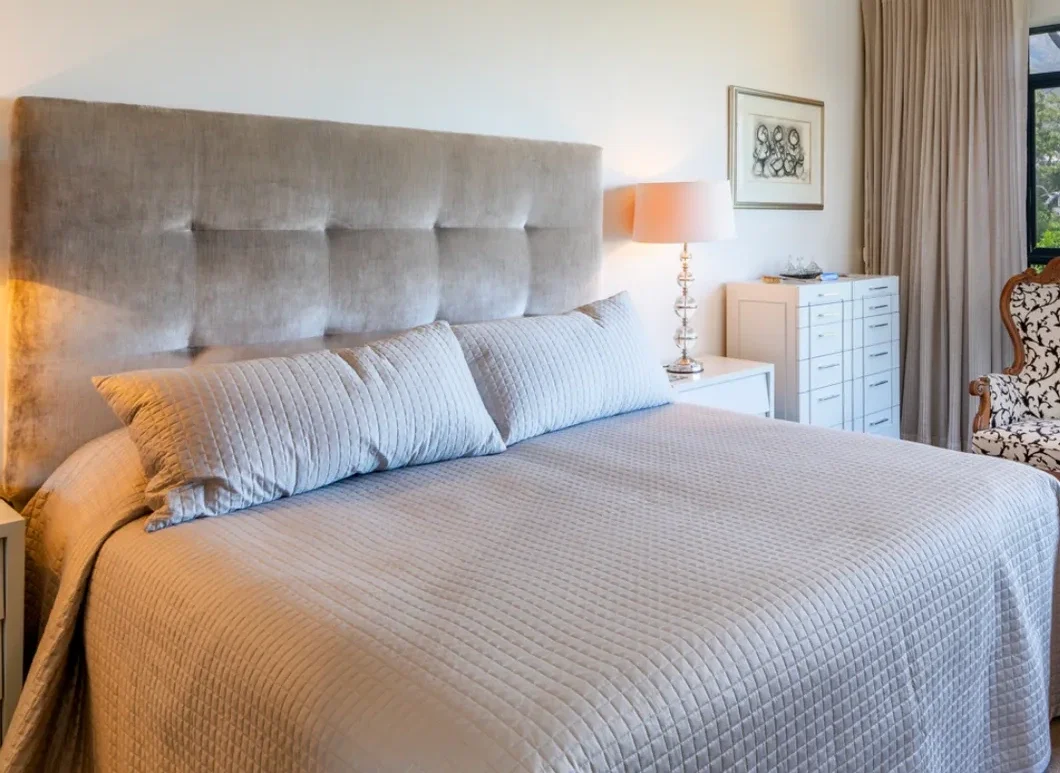
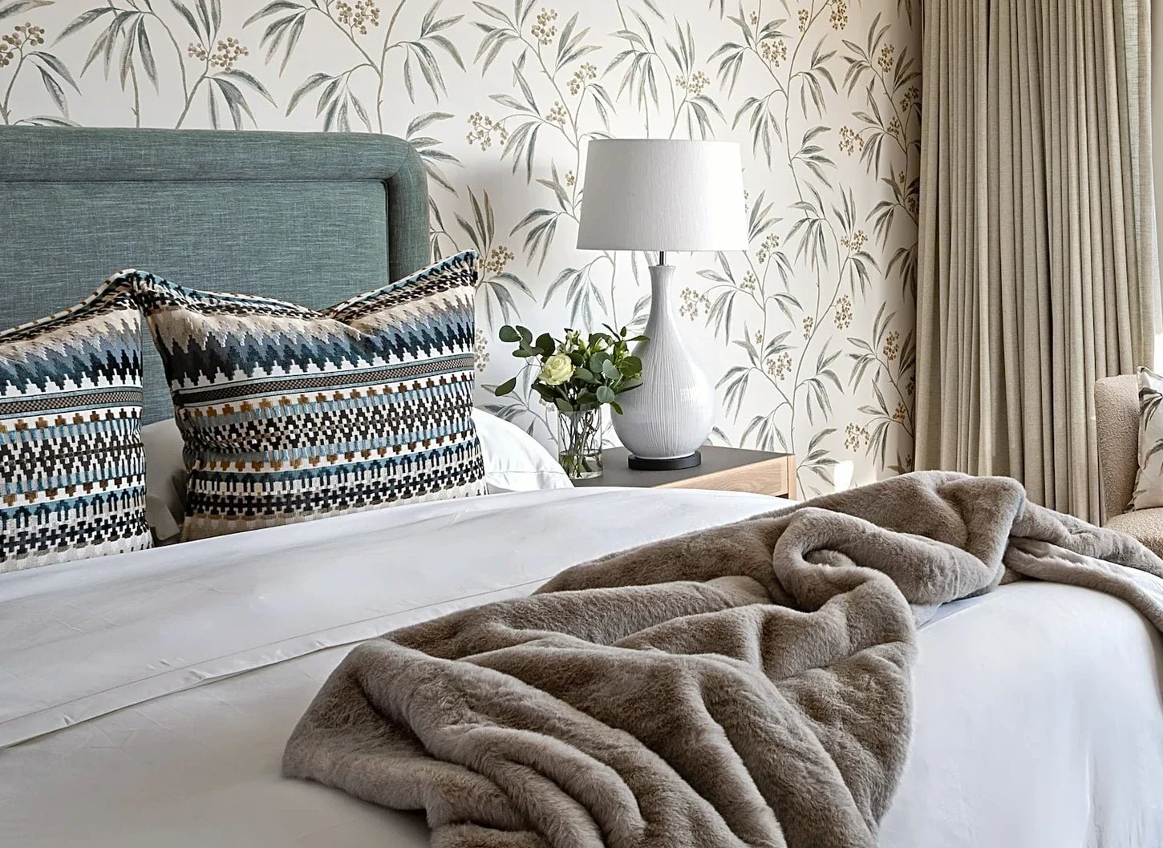
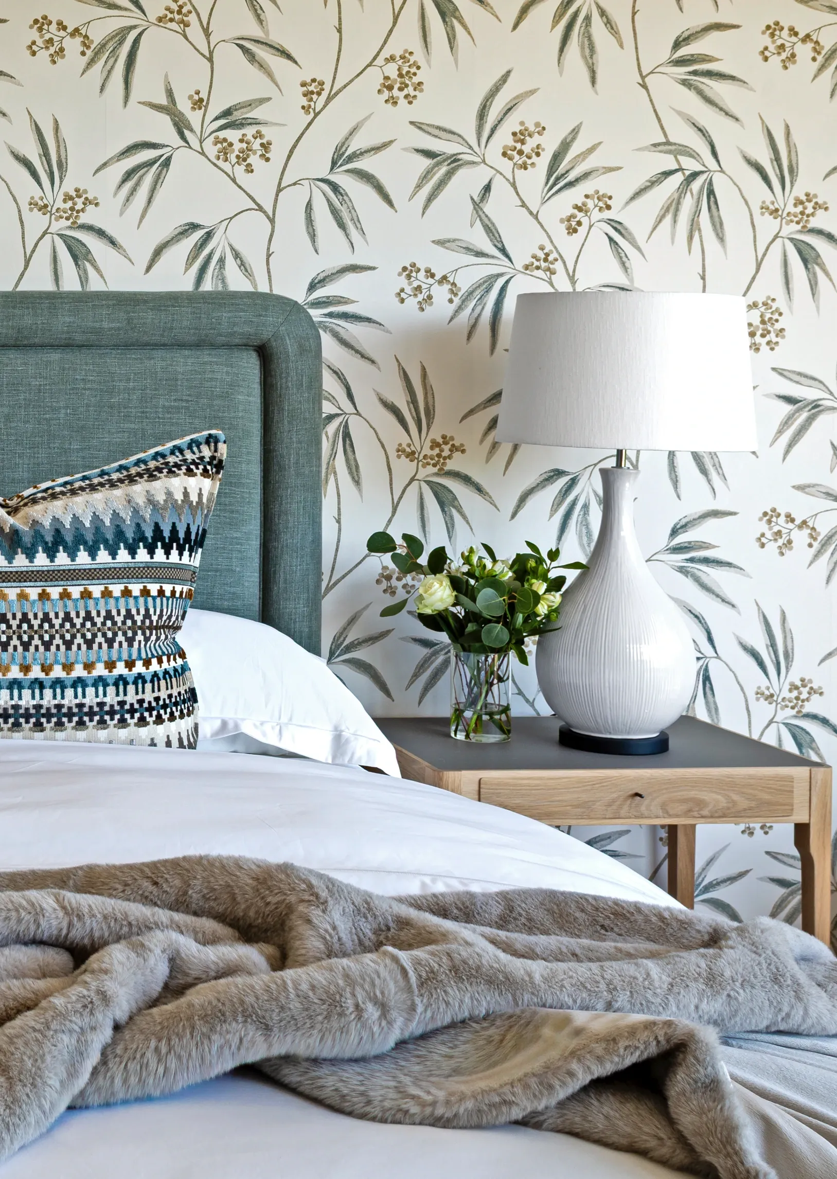
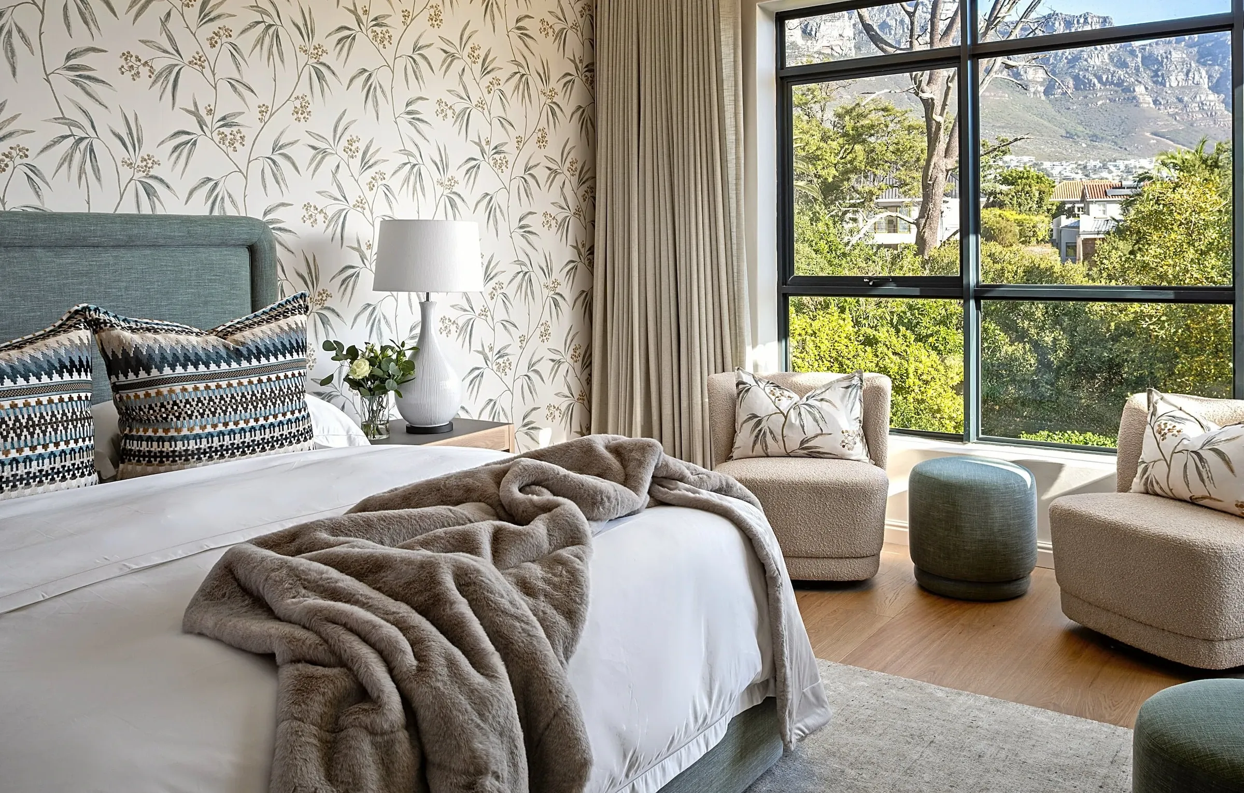
The bedroom was refurnished in grey-blue linen and oak, with botanical wallpaper behind the bed. A pair of upholstered chairs at the window makes the most of the mountain view.
Before, what changed and the detailsAbout this room
The bedroom was refurnished in grey-blue linen and oak, with botanical wallpaper behind the bed. A pair of upholstered chairs at the window makes the most of the mountain view.
Before
The main bedroom was furnished with silver velvet, a patterned chaise and crystal lighting. Beige carpet covered the floor beneath the mountain-facing window.
What changed
Botanical wallpaper in sage and gold forms the backdrop to the bed. Light timber replaces the carpet, with a soft grey rug and oatmeal curtains.
Two cream boucle swivel chairs and a green ottoman replace the chaise at the window, creating a place to sit facing the mountain.
- Removed
- Silver velvet headboard, quilted bedspread, chaise, crystal light, carpet
- Wall
- Botanical wallpaper, sage and gold on cream
- Bed
- Grey-blue linen headboard, rounded corners, matching base
- Seating
- Two cream boucle swivel chairs and a green ottoman at the window
- Lighting
- White ribbed ceramic lamps
- Floor
- Light timber under a soft grey rug
A project like this one?
02 · The work
Scope of Work
The project
A Camps Bay holiday apartment for returning clients
The owners first worked with Jonathan on their family home in Johannesburg, and later entrusted him with their holiday apartment in Camps Bay. Every stage was overseen on their behalf, from the first plans through to the final installation.
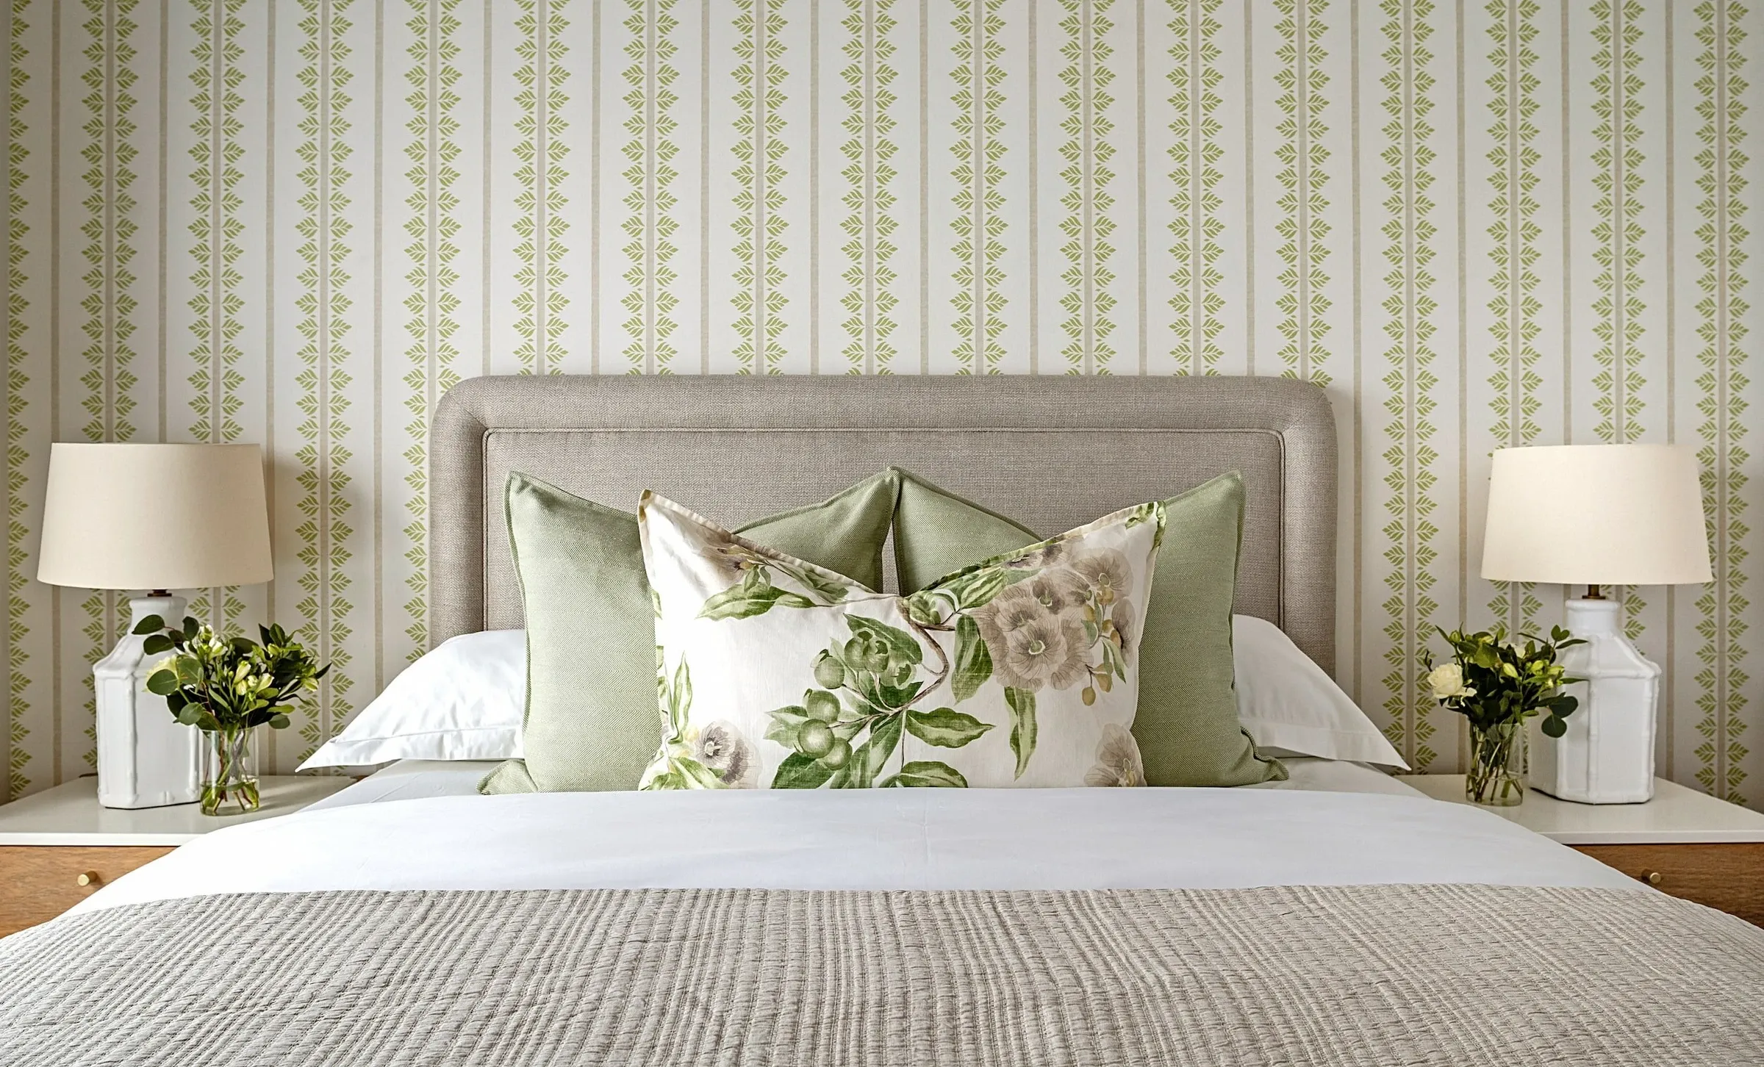
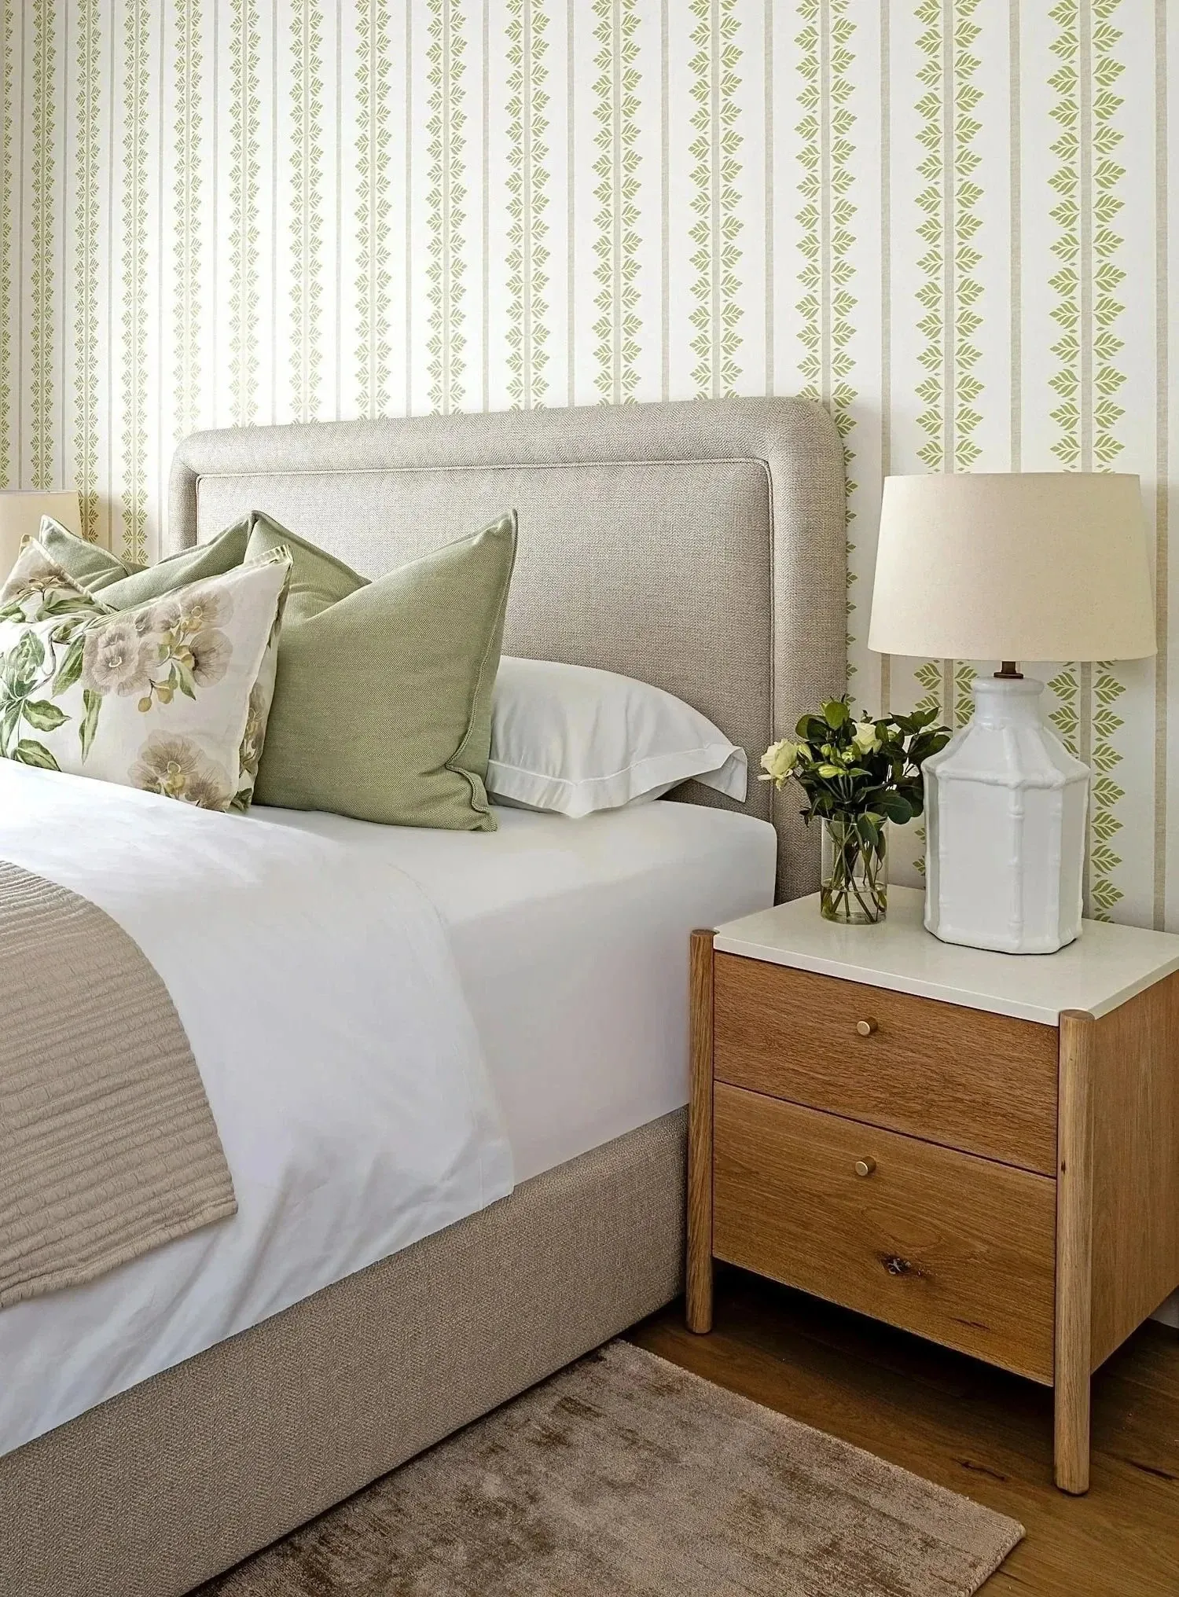
Conceived as a calm escape from city life, the finished apartment is light, understated and quietly elegant. Soft, layered tones, subtle pattern and natural oak and linen are lifted by carefully chosen accents of colour, so the rooms never compete with the views.
Before
Formal rooms in a relaxed holiday setting
The apartment sits in a quiet cul-de-sac in The Glen, with views of the mountain and the sea. Black-framed windows, an open timber staircase and a dining room with a soaring ceiling give it strong character.
The original interiors were formal and heavy, and felt at odds with the easy holiday home the owners had in mind.
Design details
- Layered neutrals with accents of colour
- Natural oak and linen
- Botanical prints and quiet pattern
- A classic, contemporary feel
The palette
Greige
Sage
Grey-blue

Light oak

Linen
Next
All projects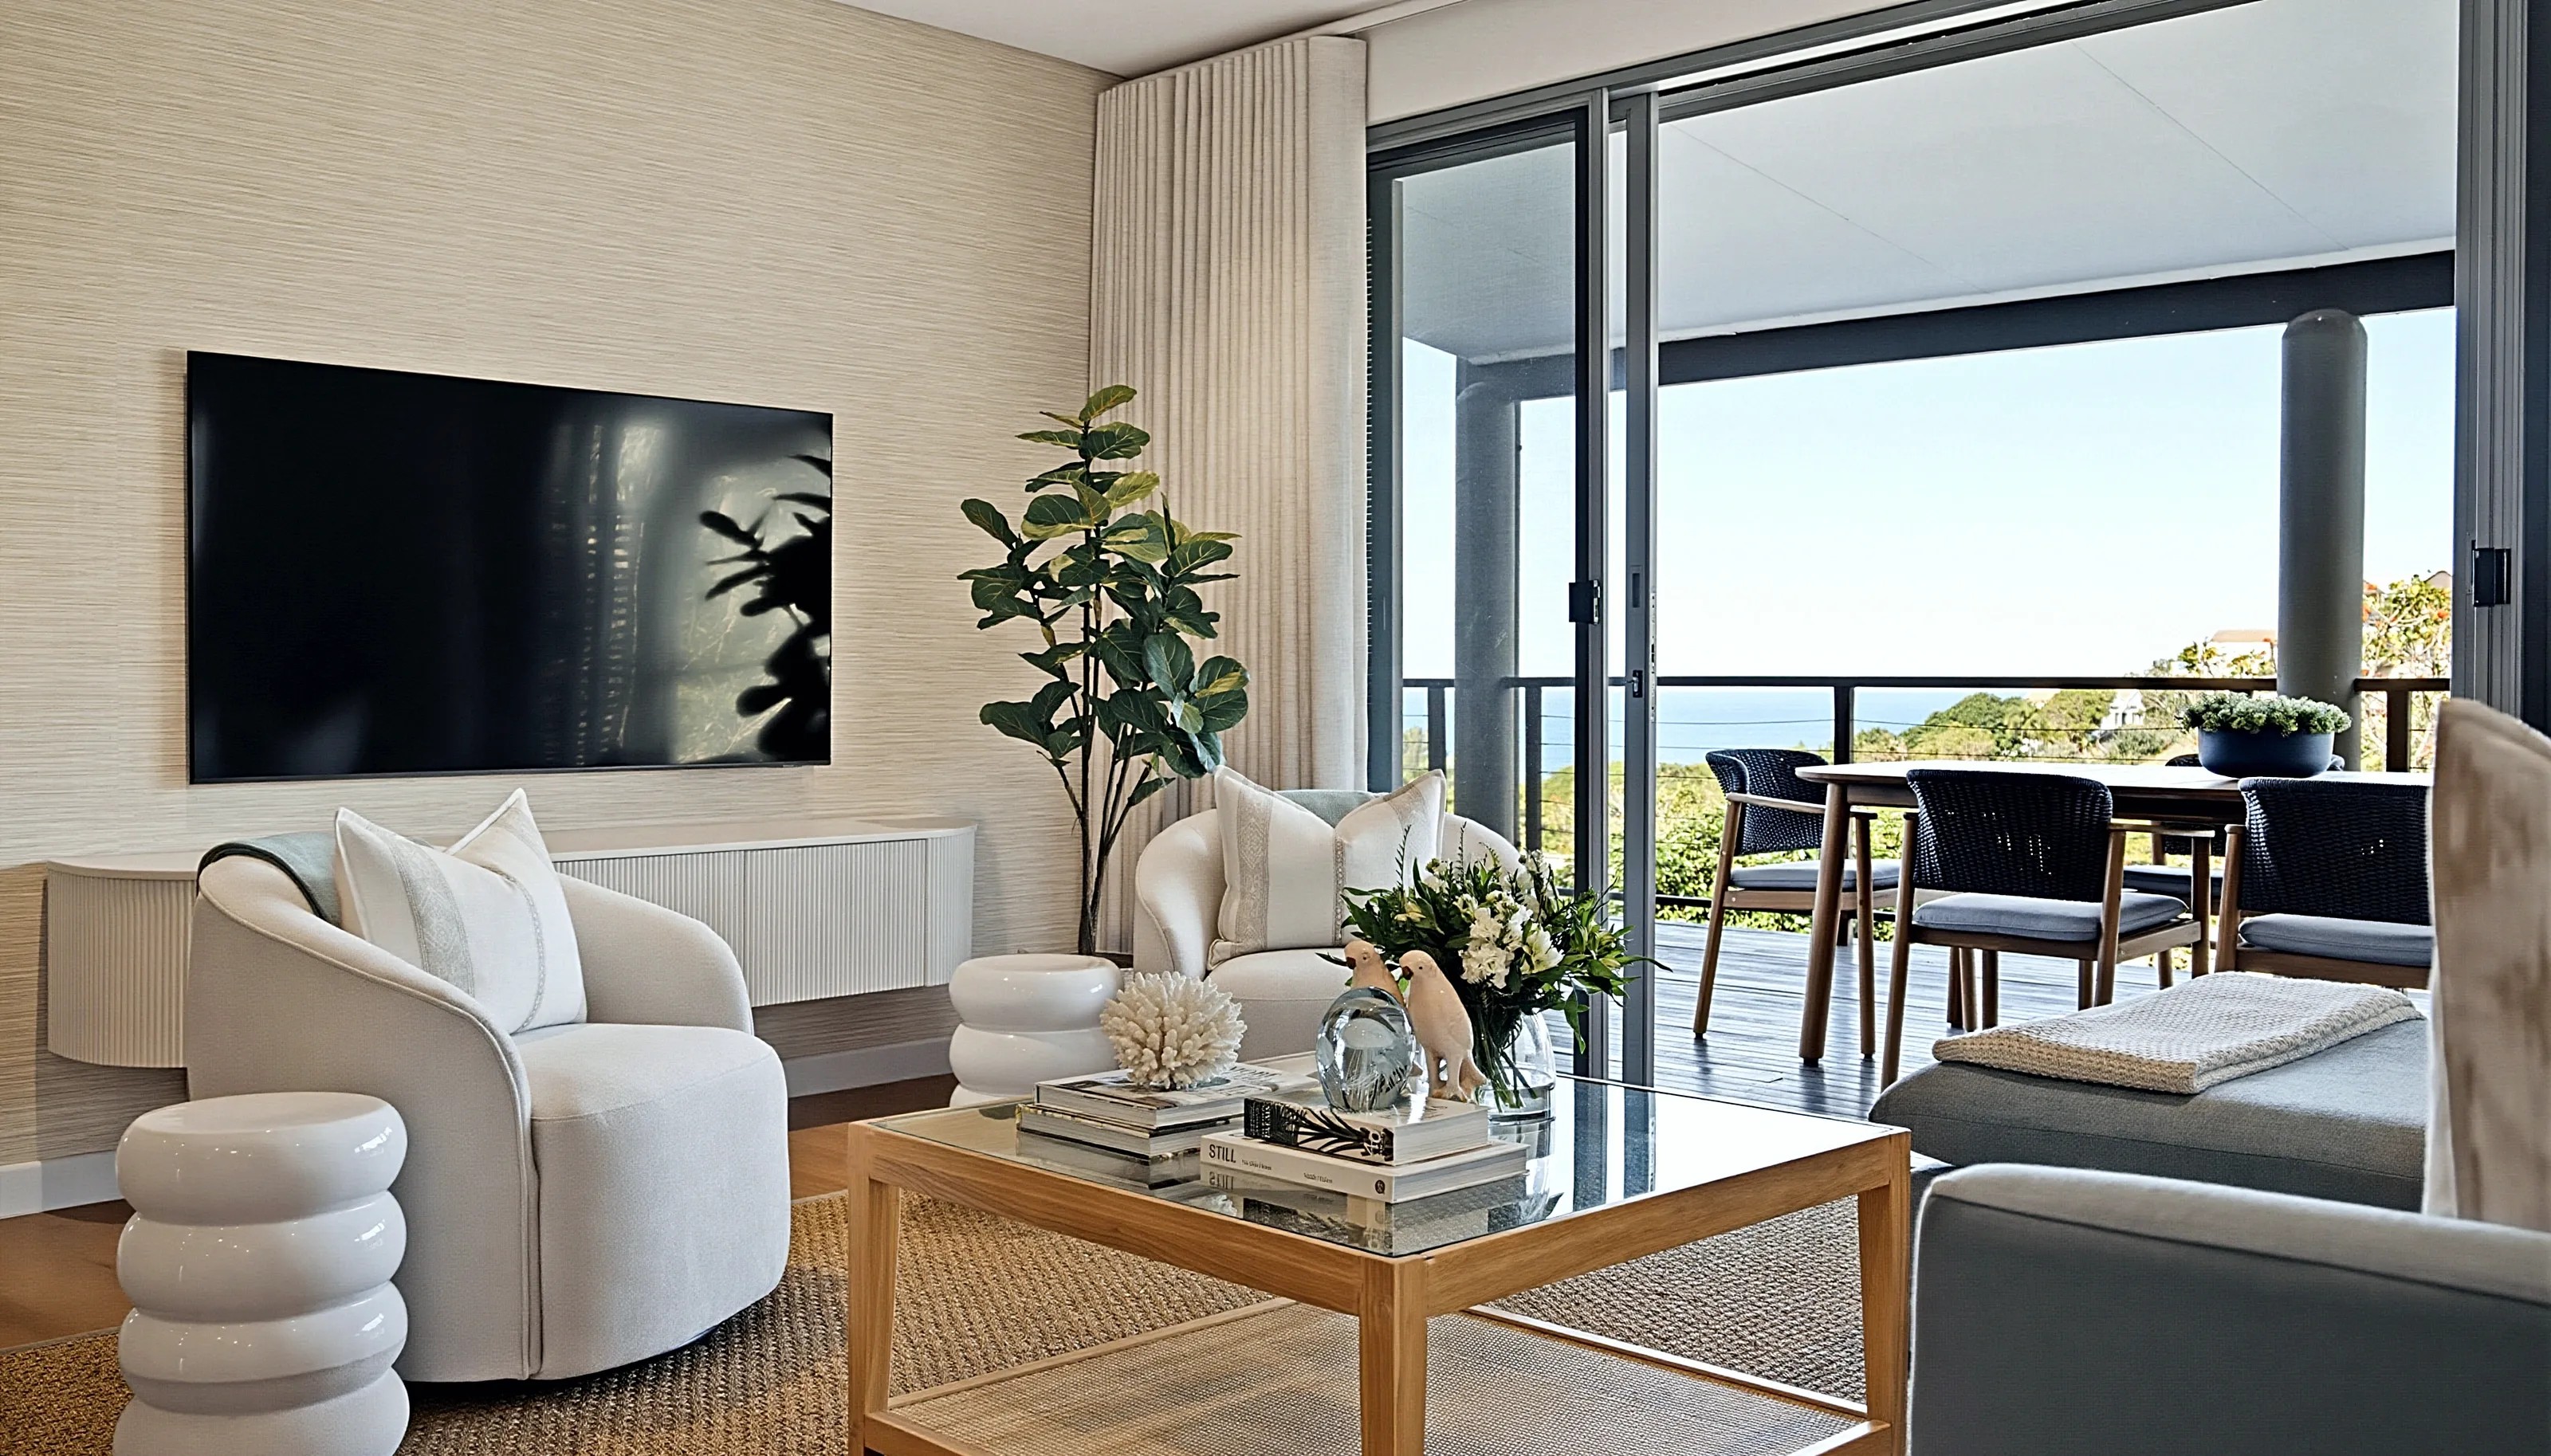
Full renovation
Simbithi Eco-Estate, Ballito
A dated three-bedroom apartment at Simbithi Eco-Estate, Ballito, renovated from the floors up with a new kitchen, then furnished and styled in full, with every trade managed on site.
Discuss your project
Tell Jonathan where the property is, what you have in mind and your preferred timing.